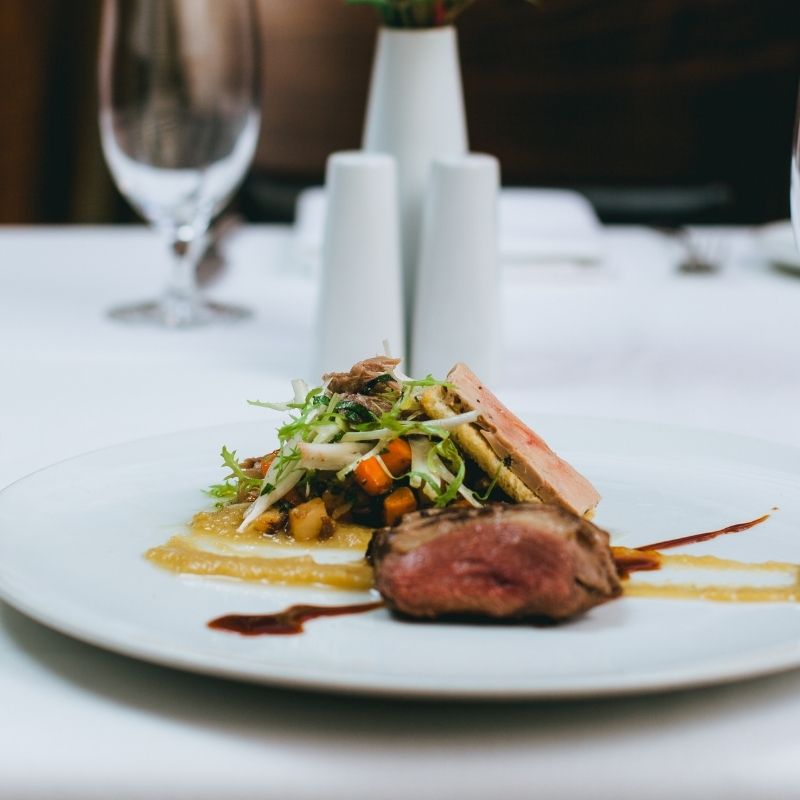
Three Michelin-starred restaurants within walking distance
Fine Dining
Horváth · tulus lotrek · CODA Dessert Dining

Unique. Authentic. By the water.
Four townhouse maisonettes. Right on the Landwehrkanal.
Your security
No completion risk. · Fixed price. · Payment only upon handover.
New-build project · Overview
With just four owners, an exceptional boutique project is taking shape on Planufer. Generous maisonettes across three levels with private garden or roof terraces combine the privacy of a townhouse with the quality of life of Graefekiez.
Between Graefekiez and the water, just four townhouse maisonettes are being created — with private gardens or roof terraces and maximum privacy. A project that could scarcely be realised in this form today.
Project concept
The discerning new-build project THE PLAN — Unique Living stands for high-quality, individually planned architecture in one of the capital's most vibrant and creative neighbourhoods.
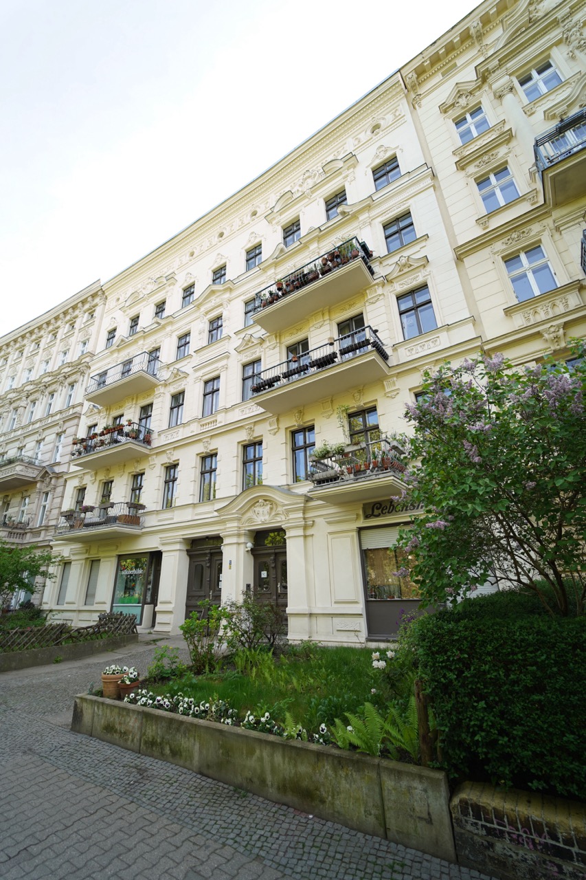
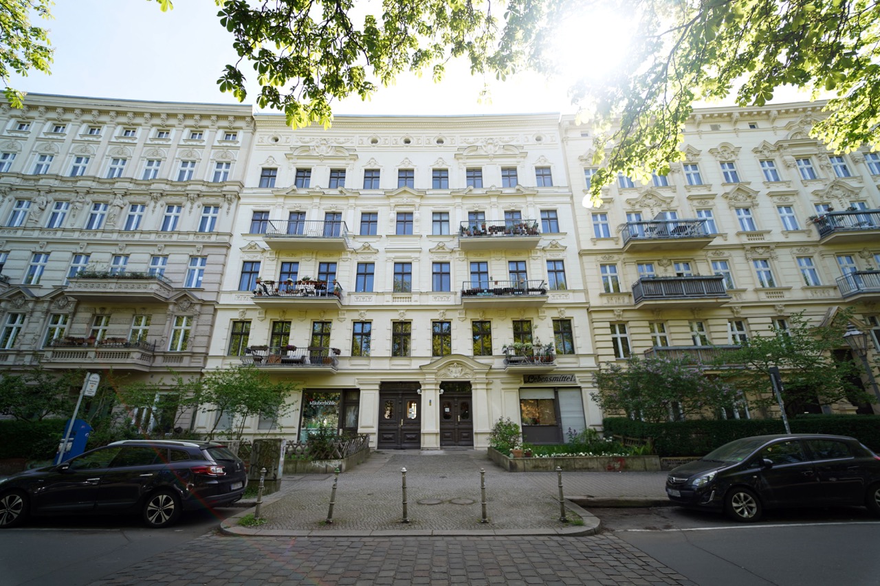
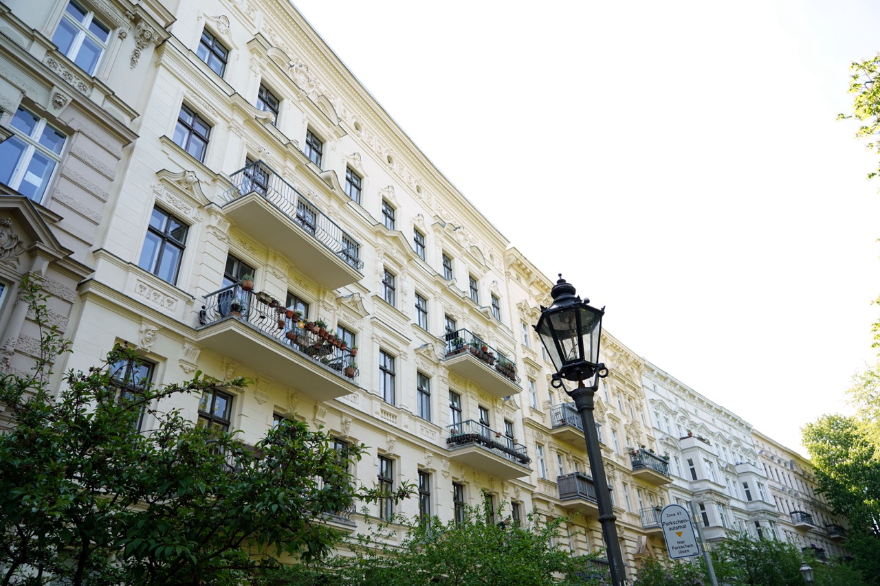
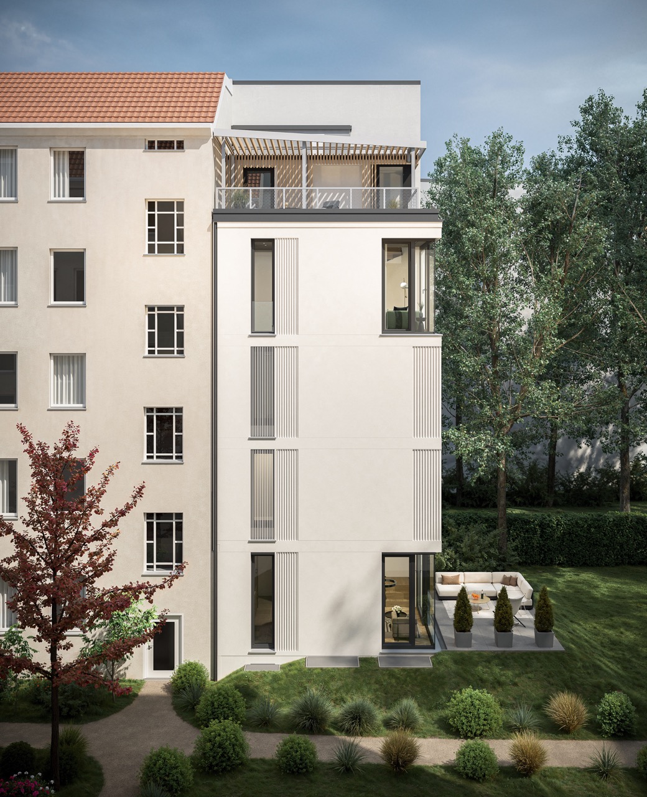
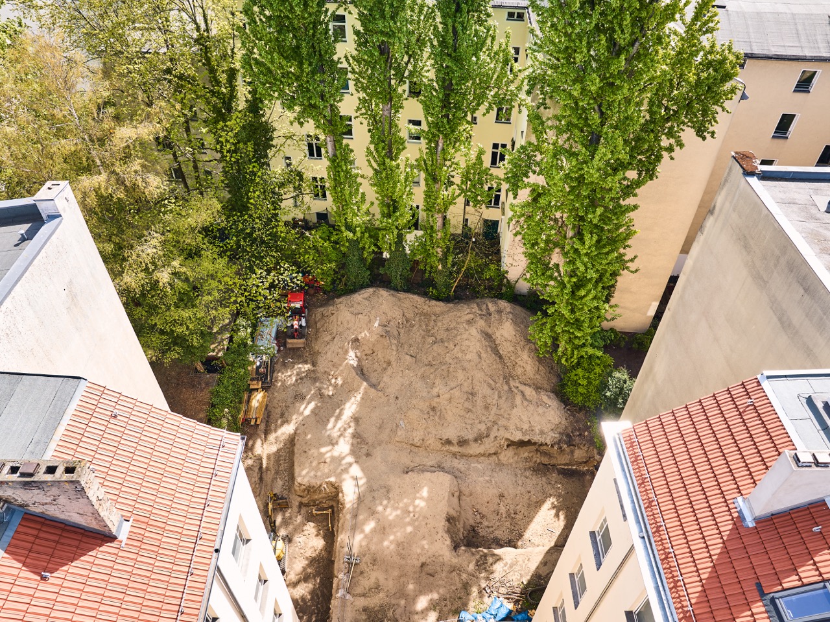
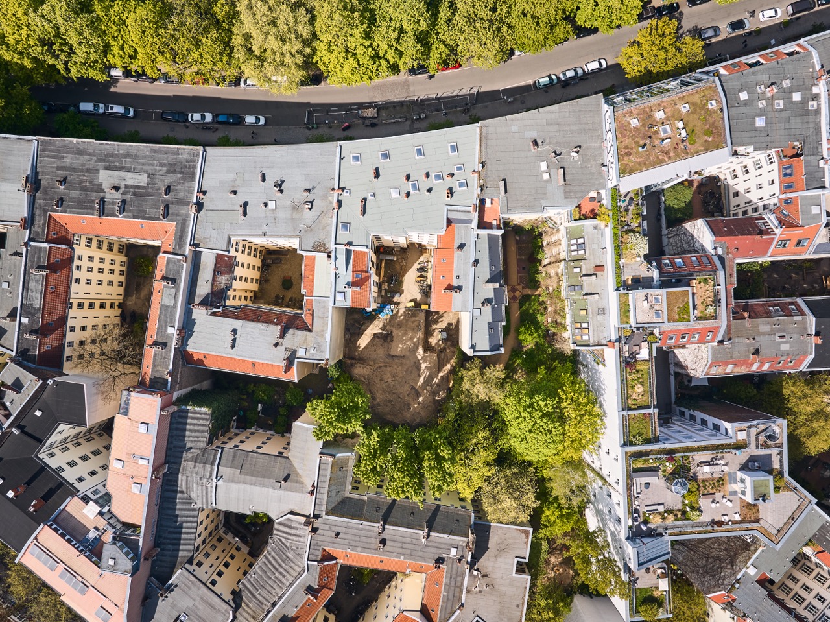
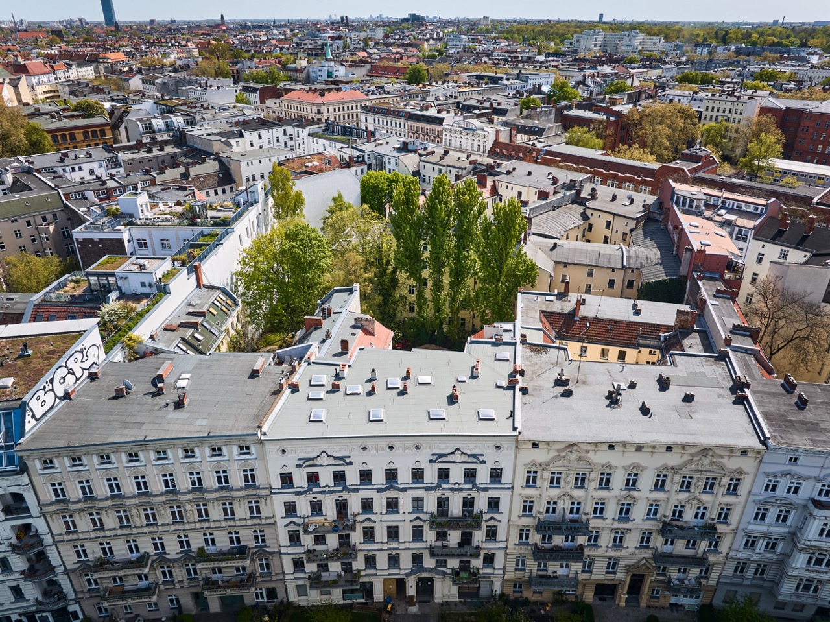
It is being built in a quiet, historically grown courtyard, embedded within an impressive ensemble of well-preserved, listed period buildings — with clear, modern lines as a deliberate contrast to the Gründerzeit architecture along the Landwehrkanal.
Calm · Space · Privacy
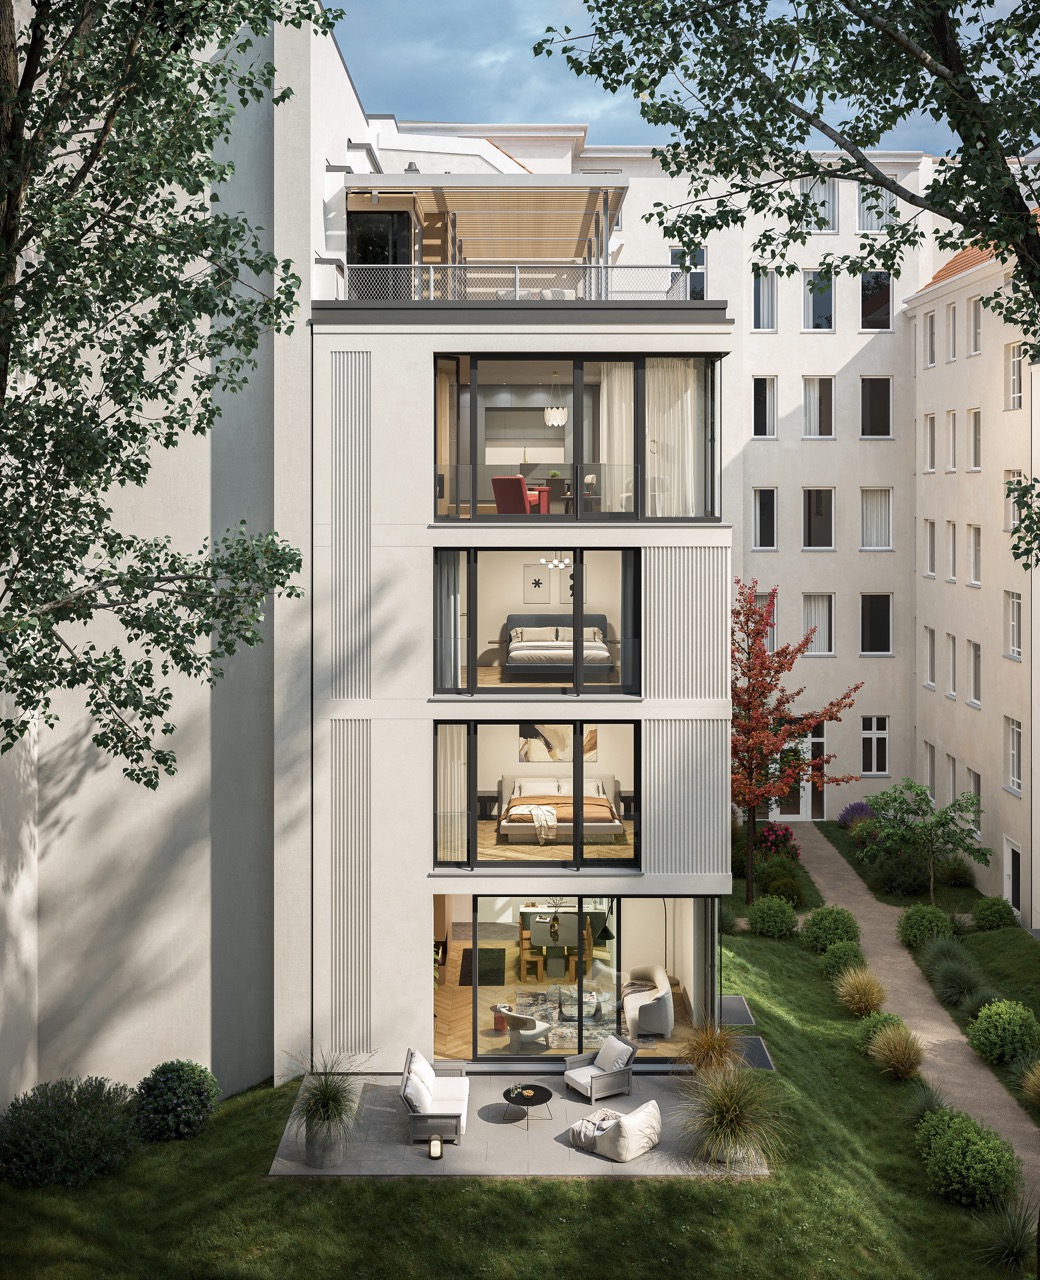
Two four-storey new-build structures take their cues from the historic rear buildings while also asserting their own presence within the courtyard. Each of the two townhouses houses two comfortable townhouse maisonettes that together form a small, private community of owners.
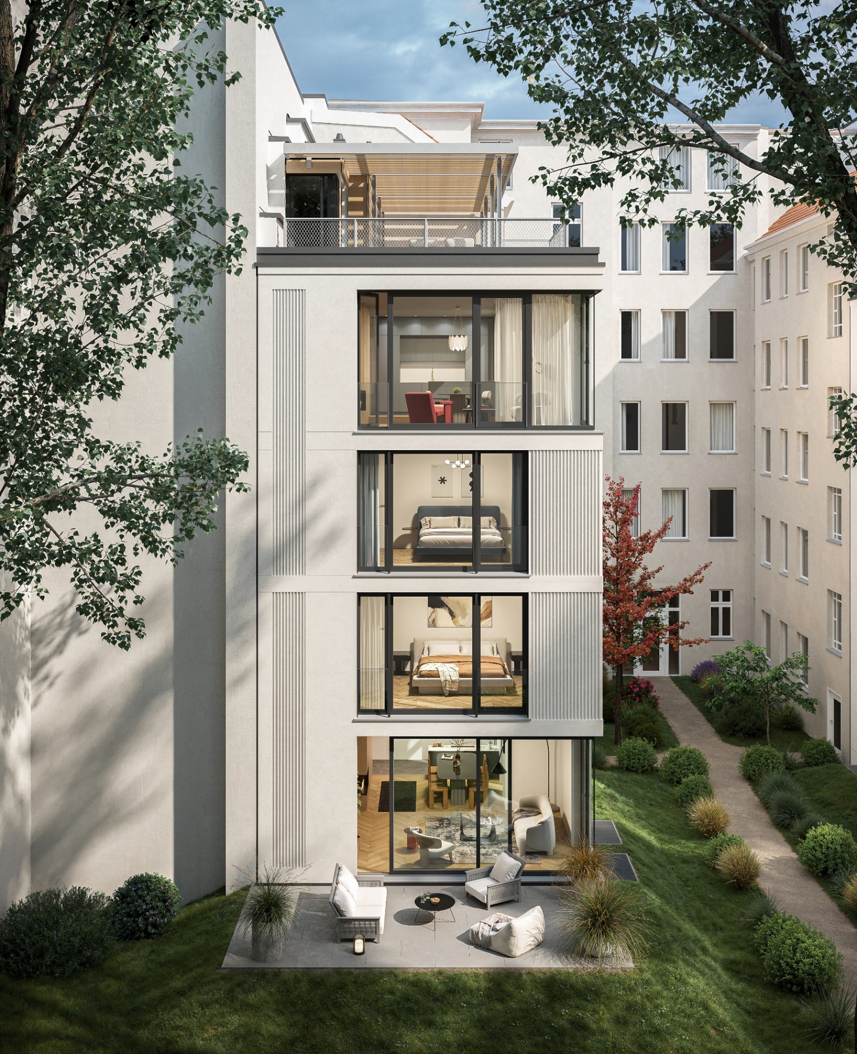
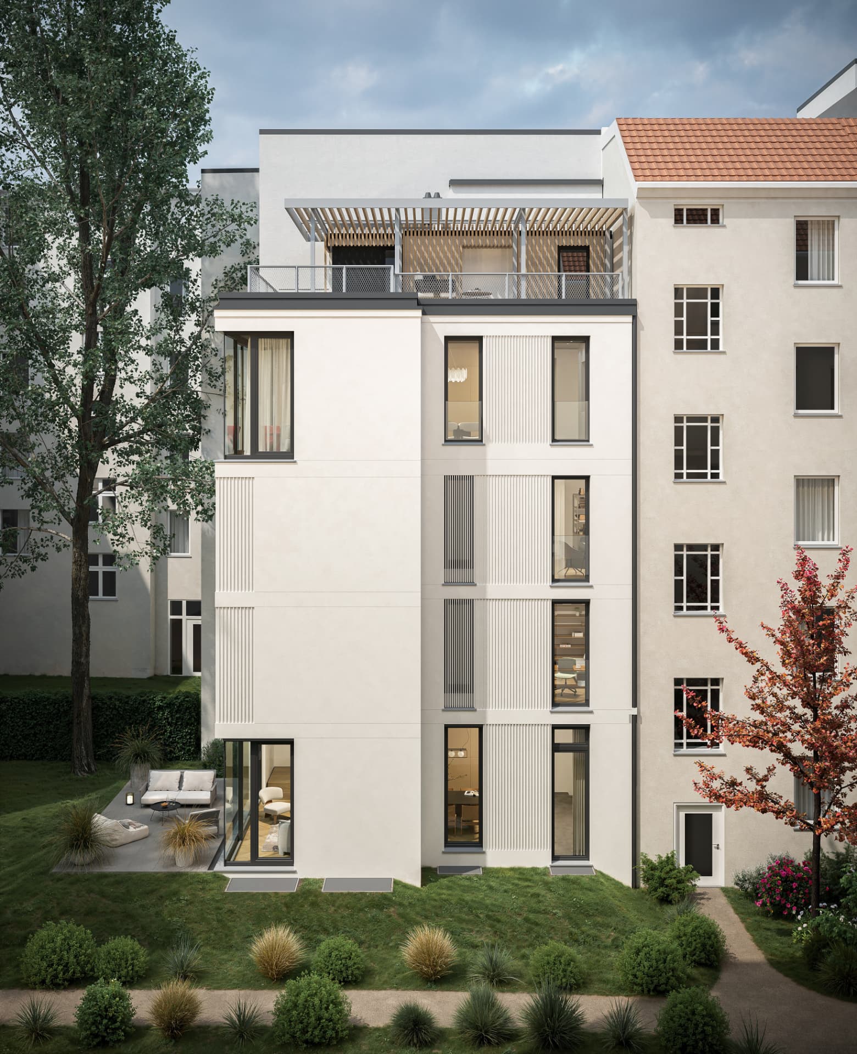
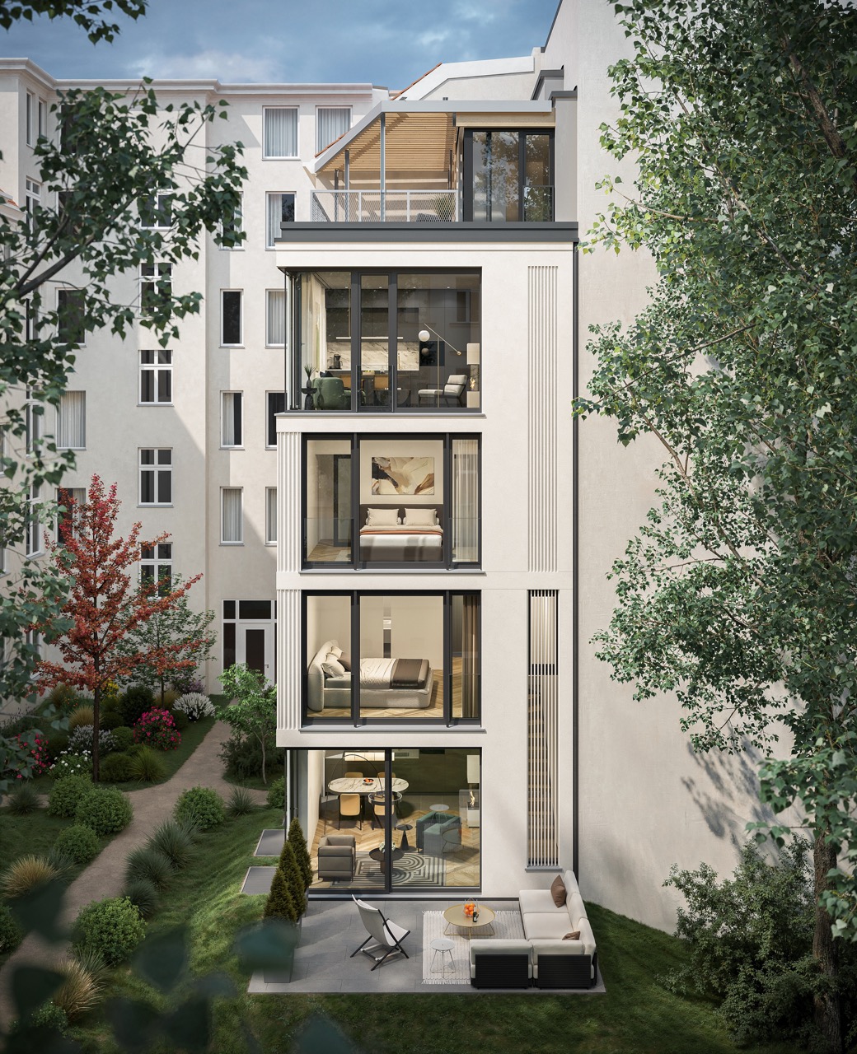
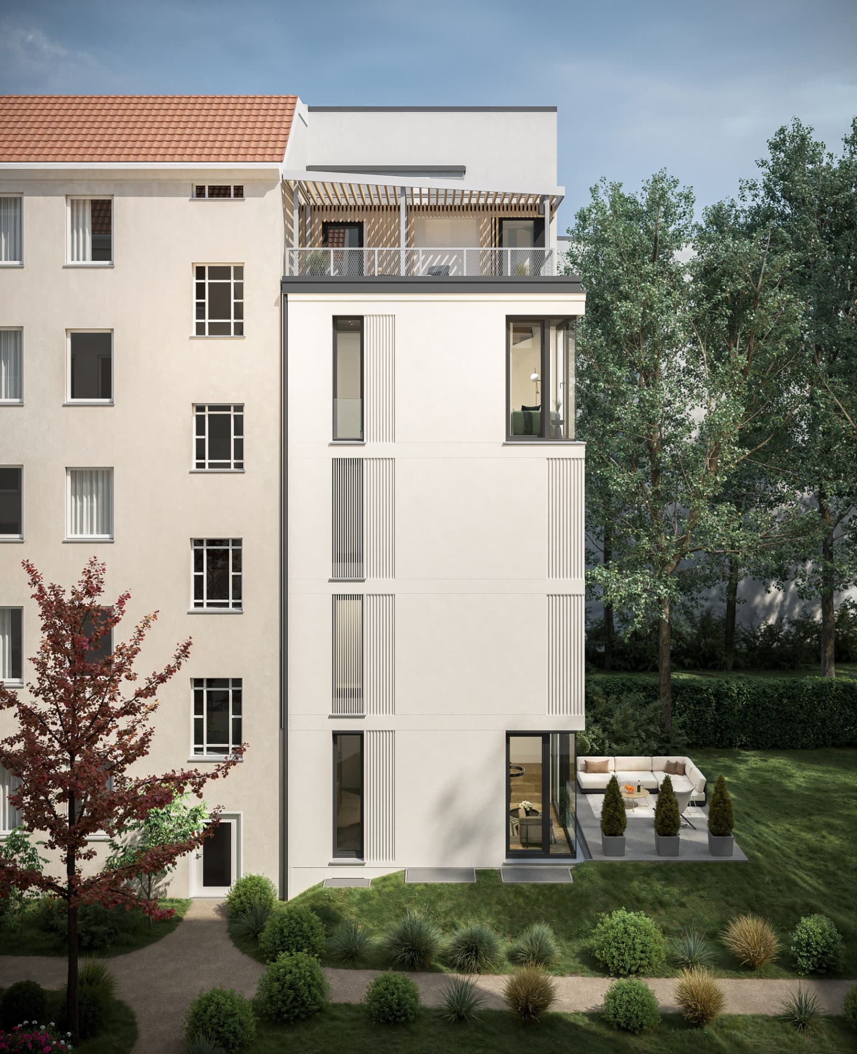
A small, private community of owners.
Townhouse-maisonette layout across multiple levels
A garden or roof terrace — for every unit.
Request the full brochure with all the details.
Request the dossierThe location
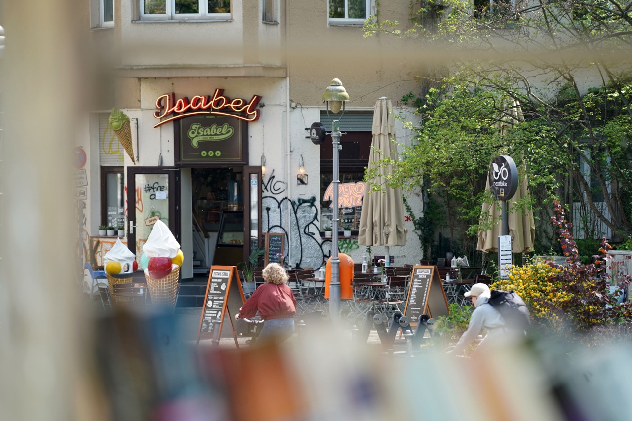
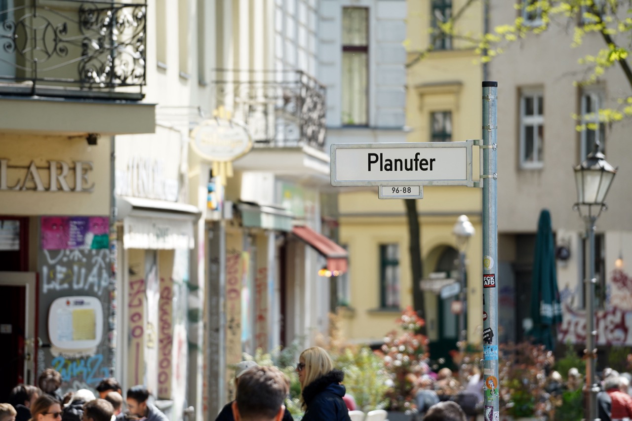
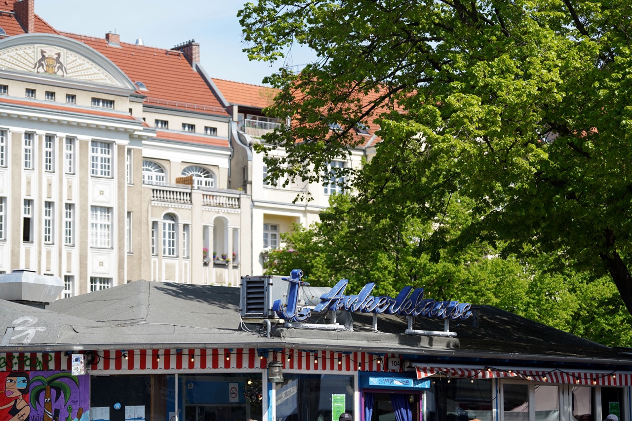
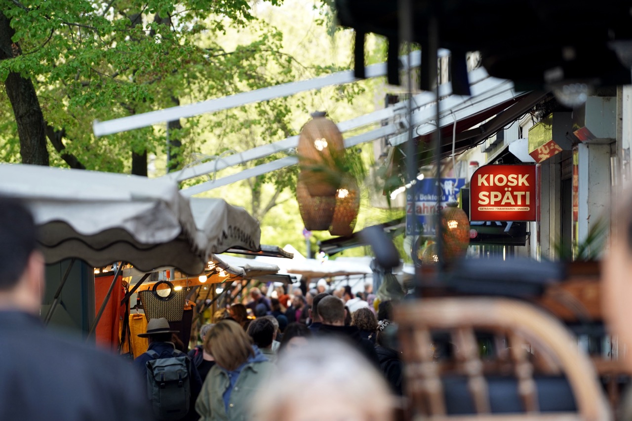
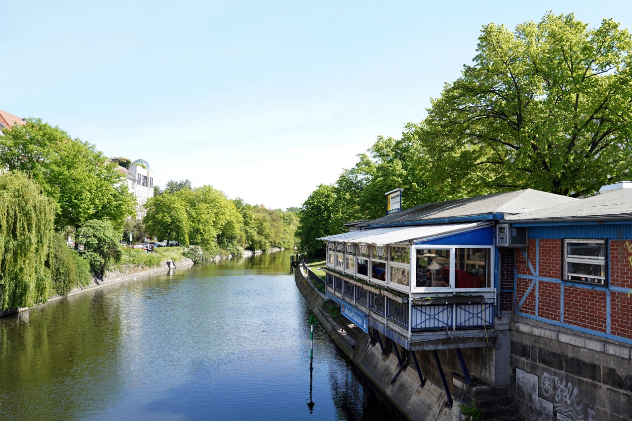
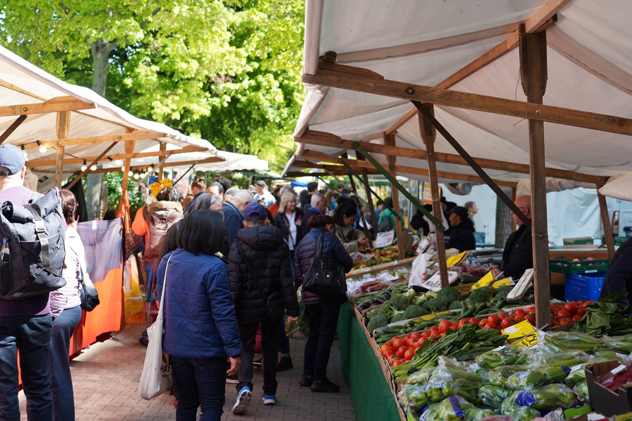
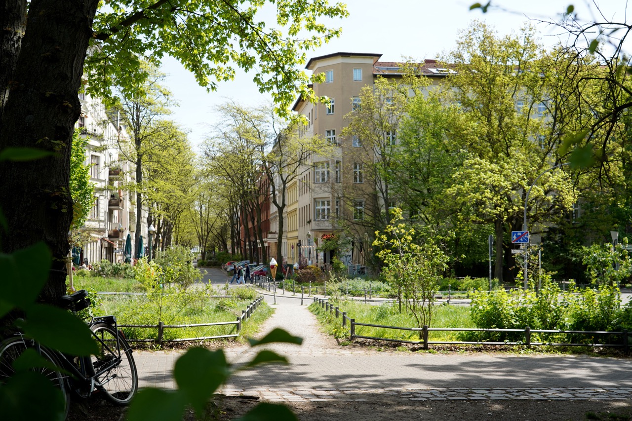
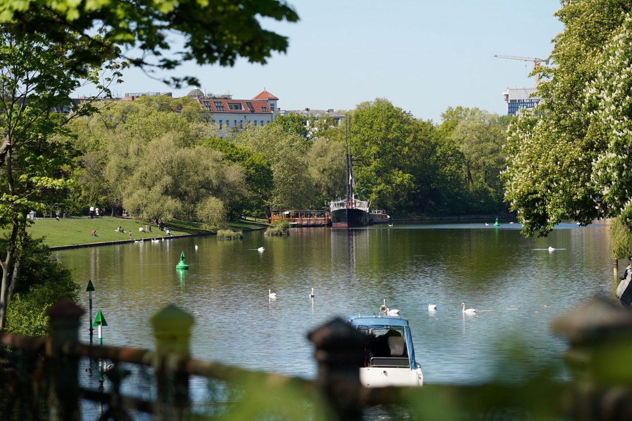
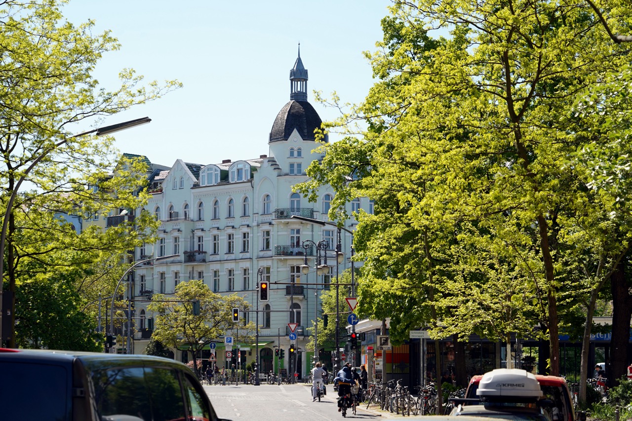
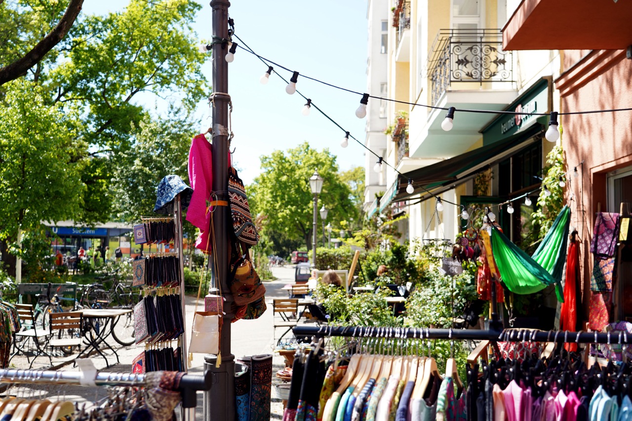
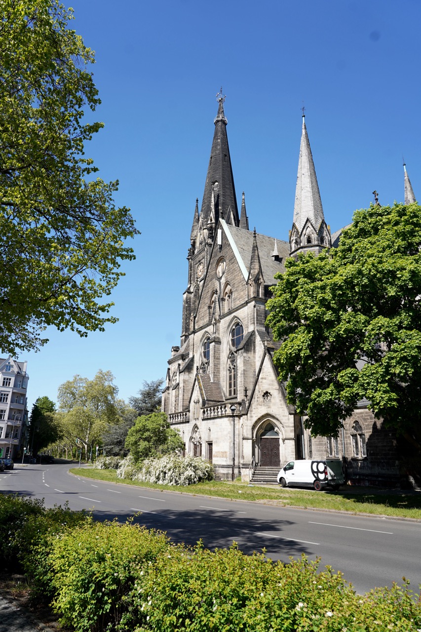
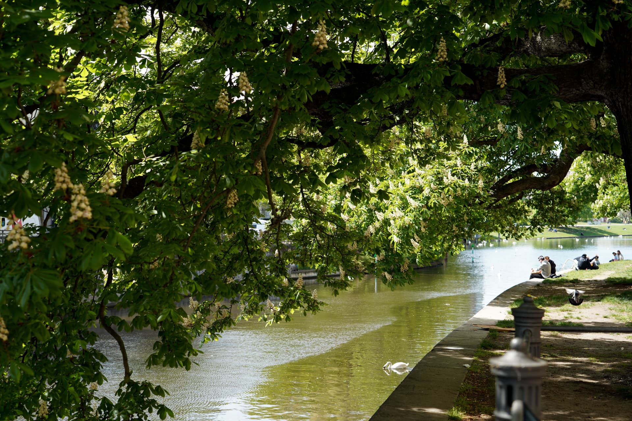
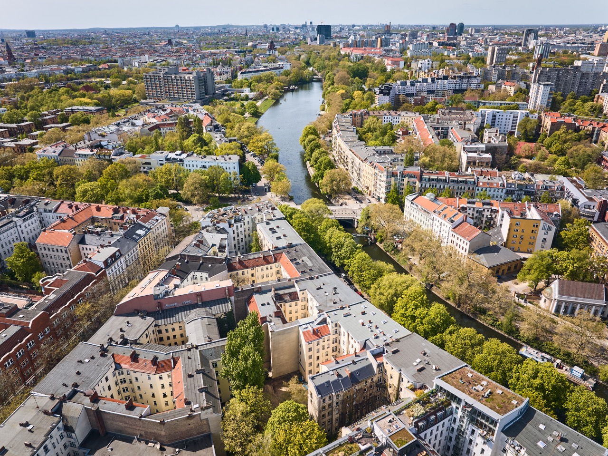
THE PLAN is located in Berlin's Kreuzberg district, in the heart of Graefekiez. Tree-lined paths along the Landwehrkanal, weekly markets at Maybachufer, cafés and restaurants create a relaxed, urban quality of life — the Schönleinstraße U-Bahn station is within walking distance.
Kreuzberg is one of the defining locations of Berlin's start-up and creative scene. Start-ups and international companies are as much at home here as galleries, design studios and one of the city's most diverse culinary scenes. Living at Planufer means being right at the heart of it — urban, international and creative, directly by the water.
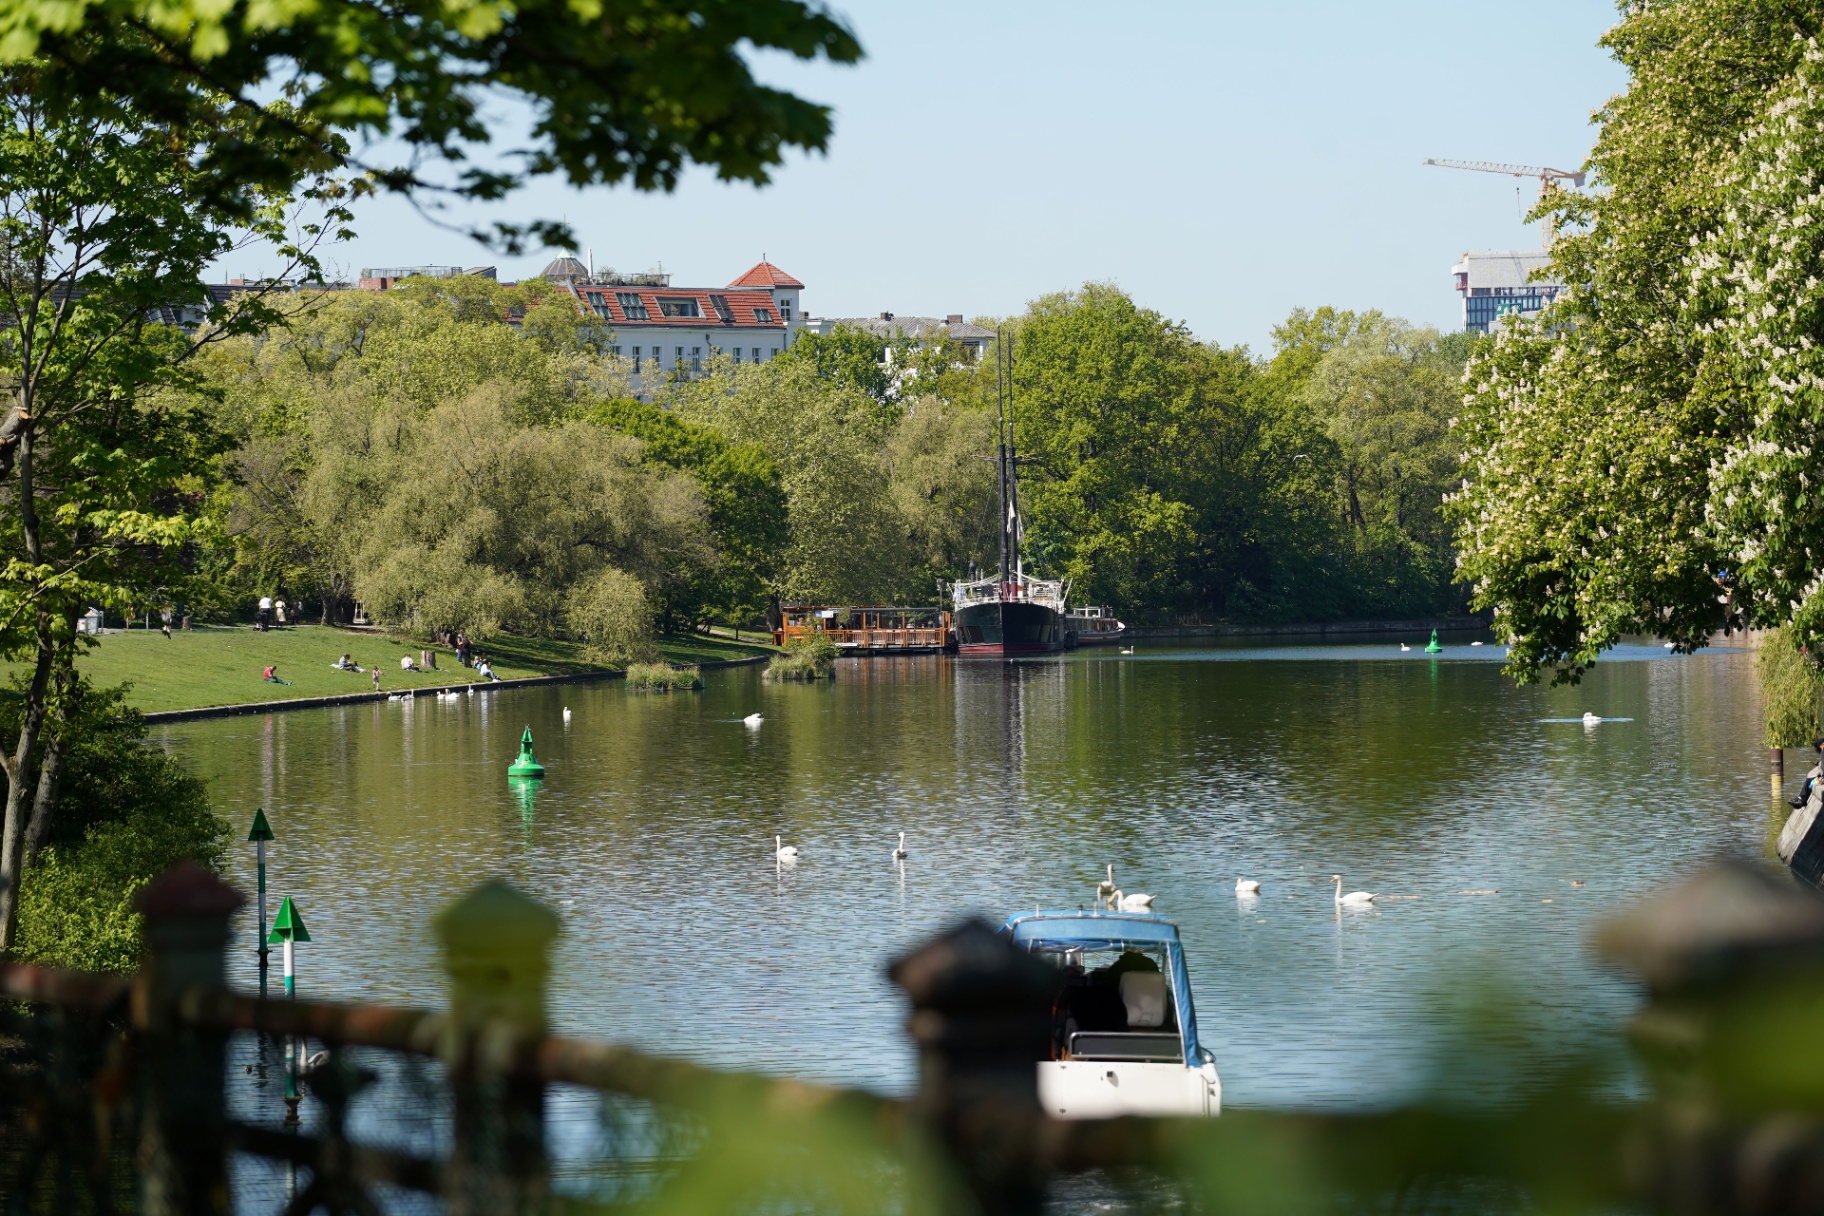
Micro-location · Surroundings
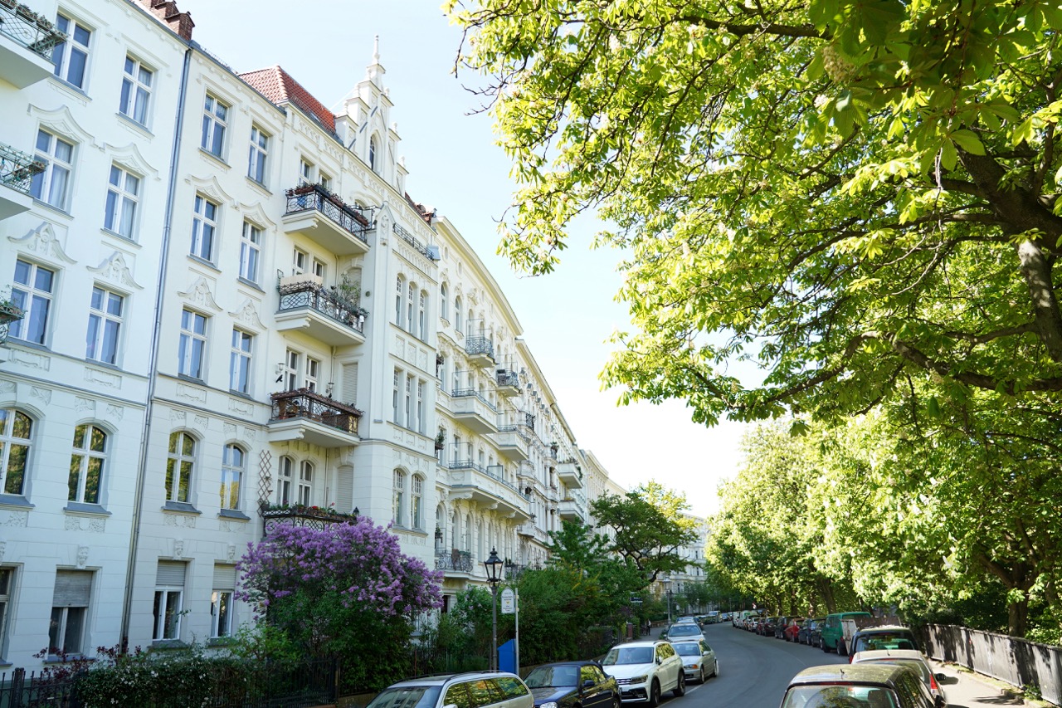
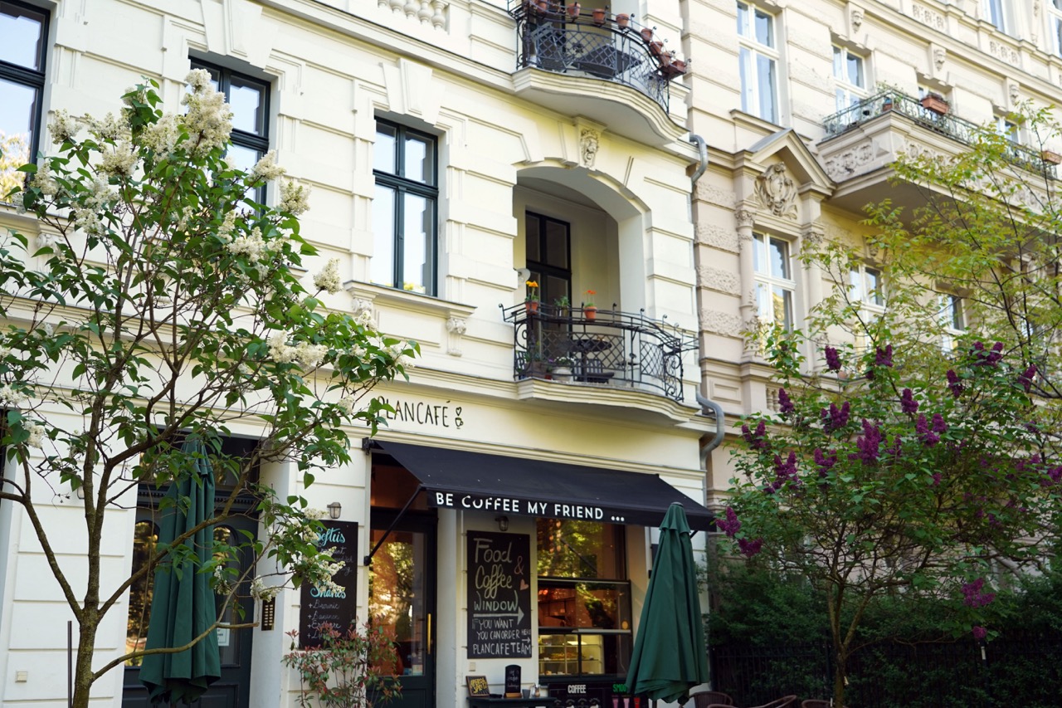
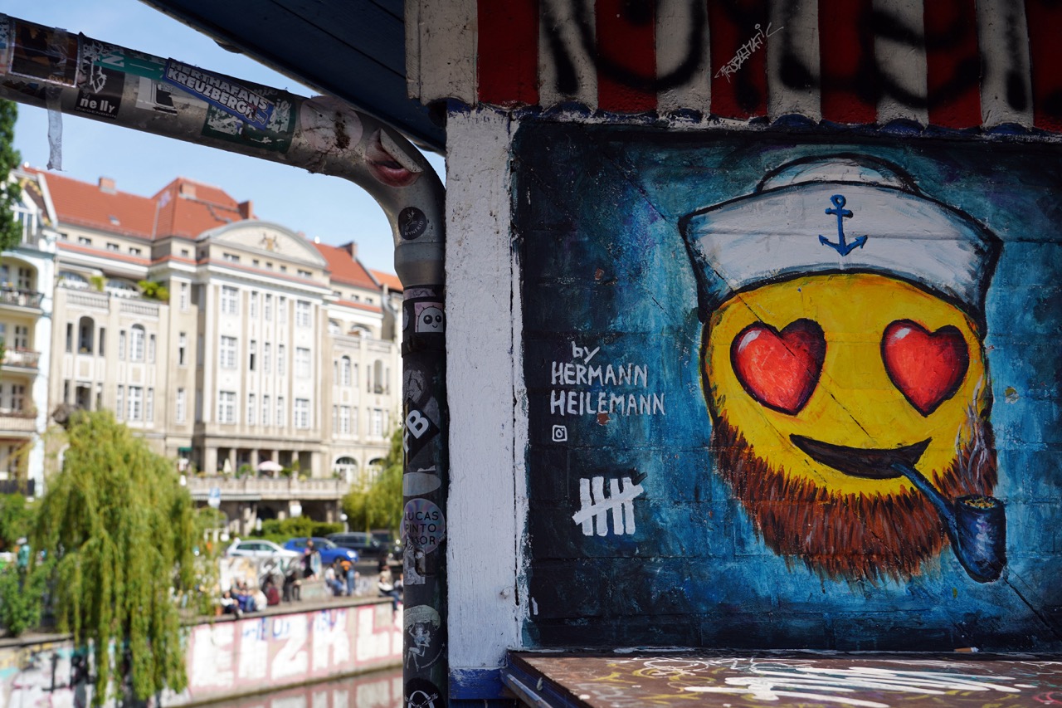
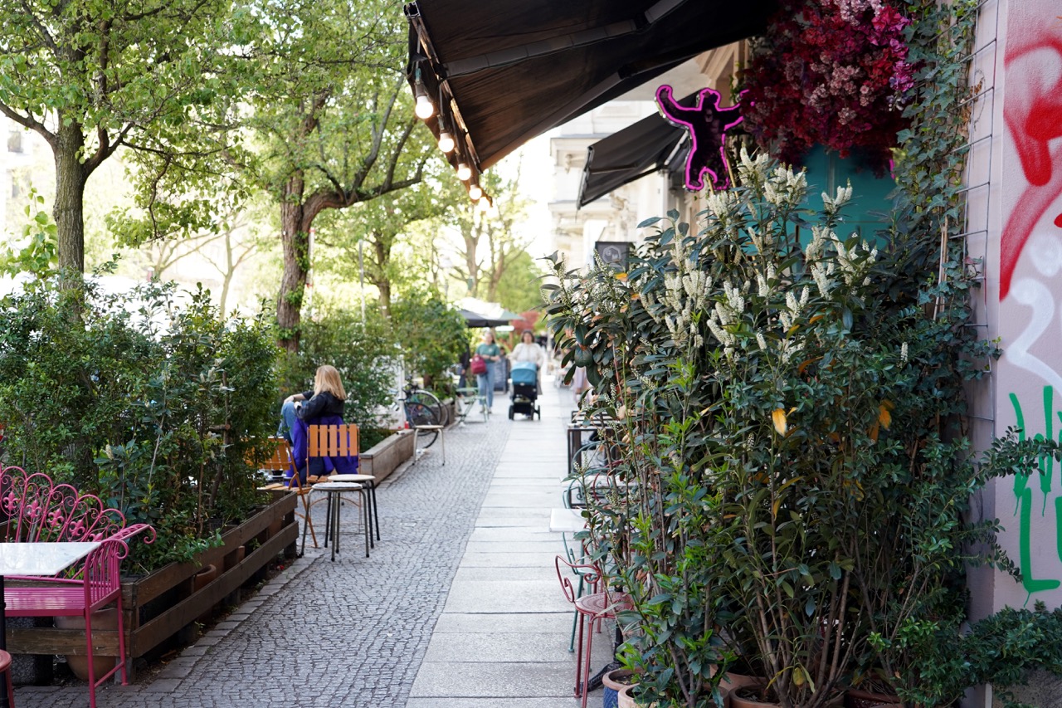
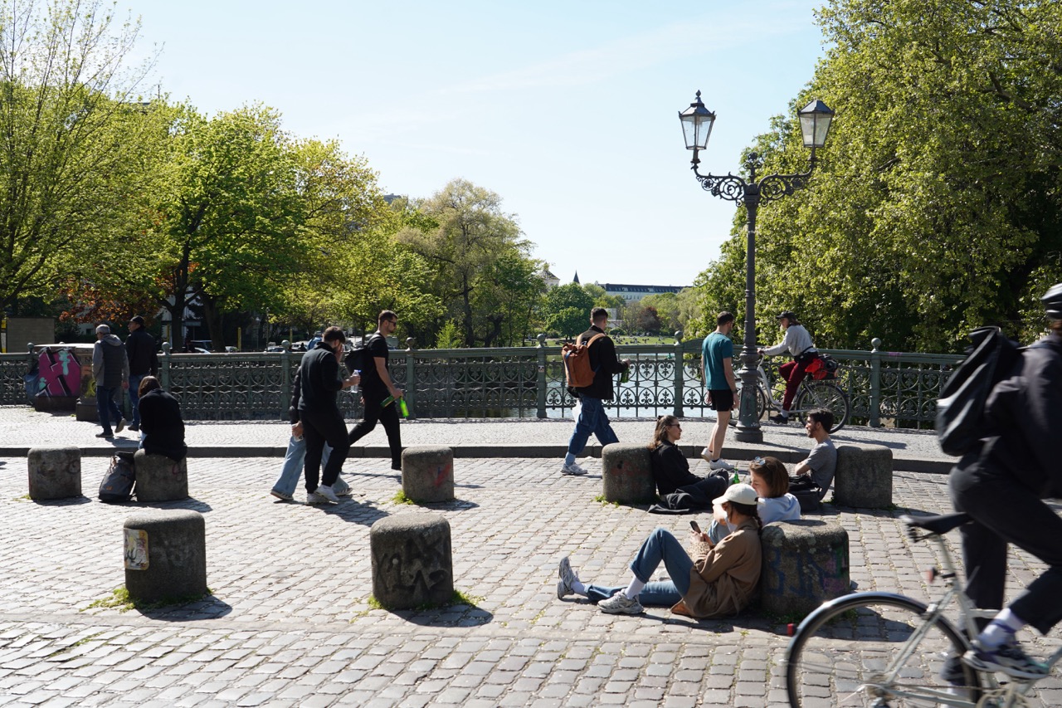
The Lifestyle
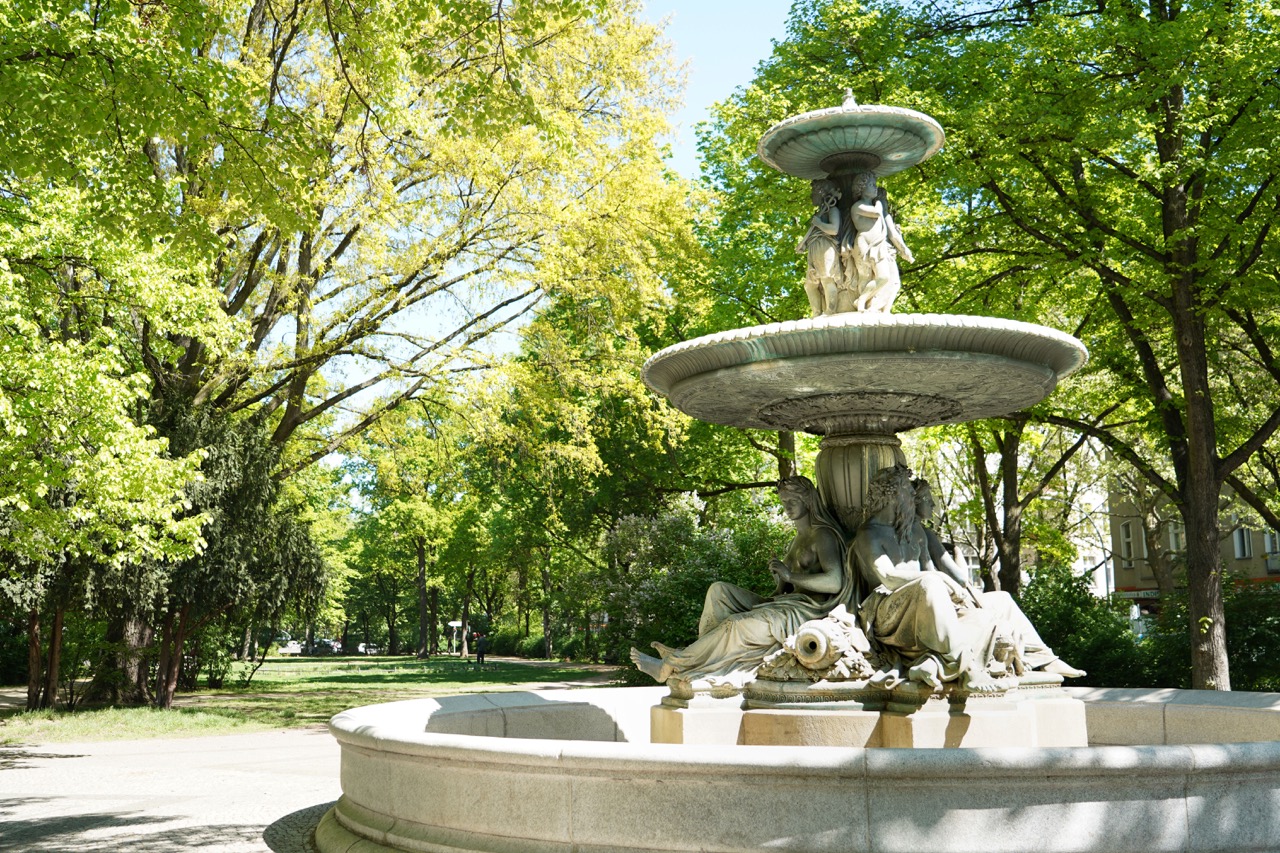
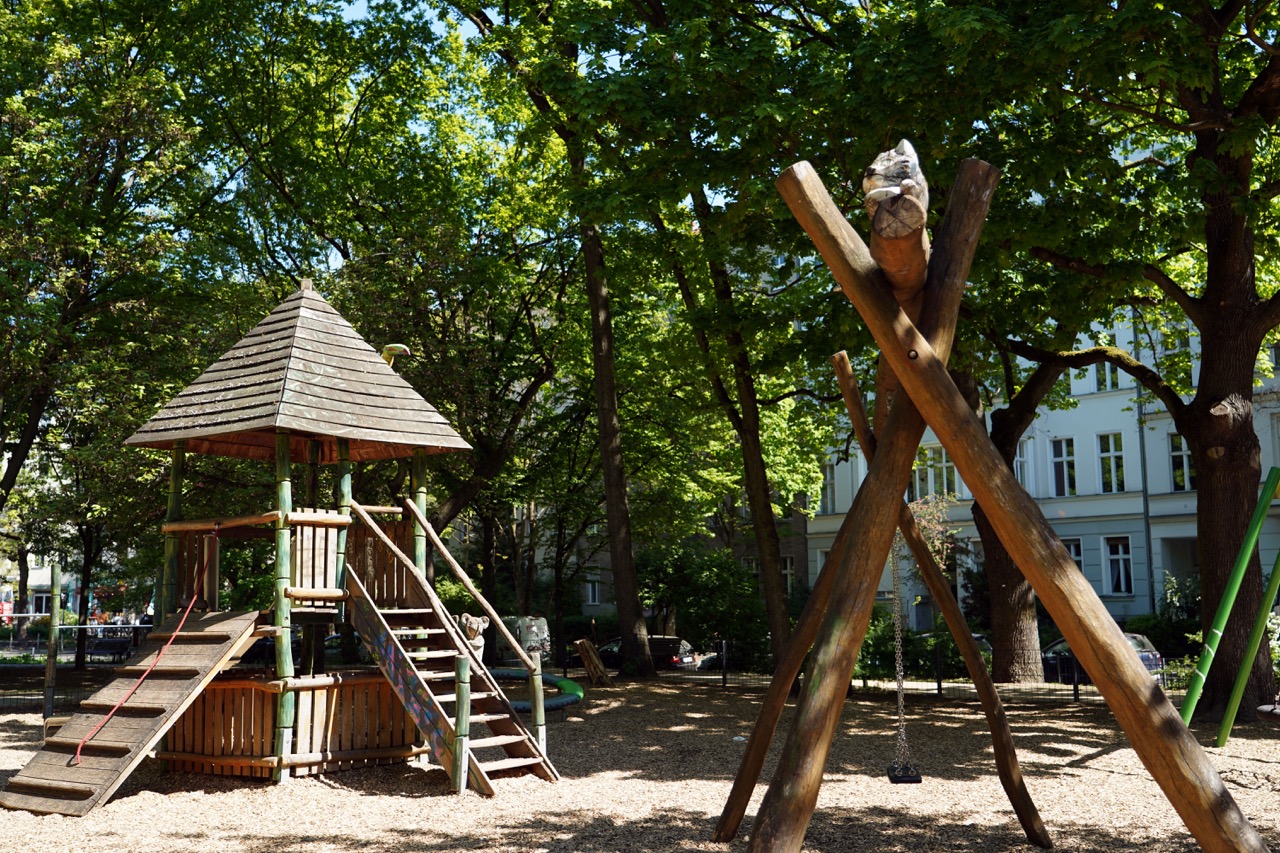
The Graefekiez unites what usually excludes itself: the calm of a residential courtyard by the water and a cultural setting that ranks among the liveliest in Berlin.
Three Michelin-starred restaurants within walking distance
Horváth · tulus lotrek · CODA Dessert Dining
Right on your doorstep
Landwehrkanal · Paul-Lincke-Ufer · Urbanhafen
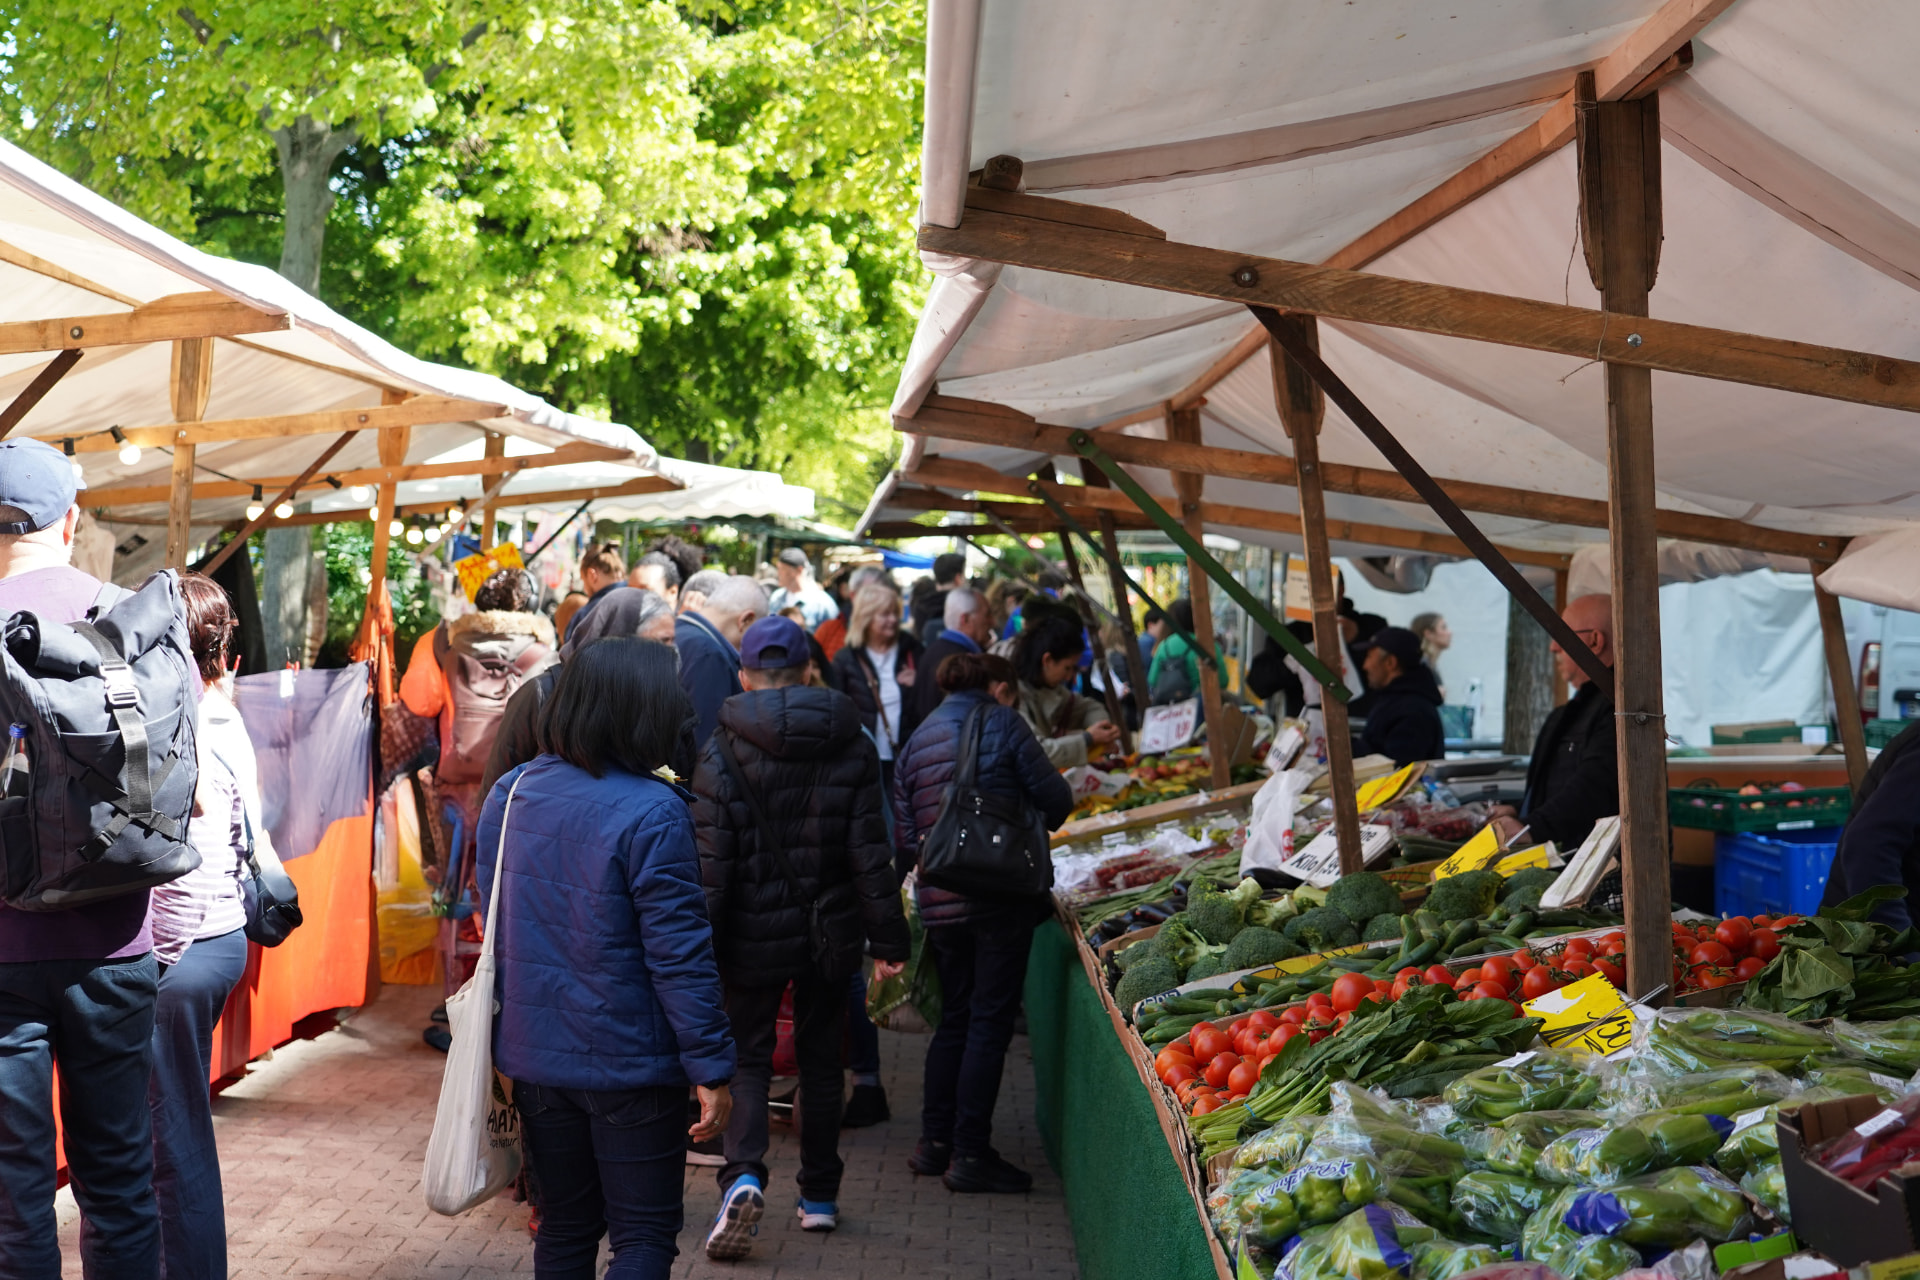
Twice a week · 5 minutes on foot
Maybachufer · Nowkoelln Flowmarkt
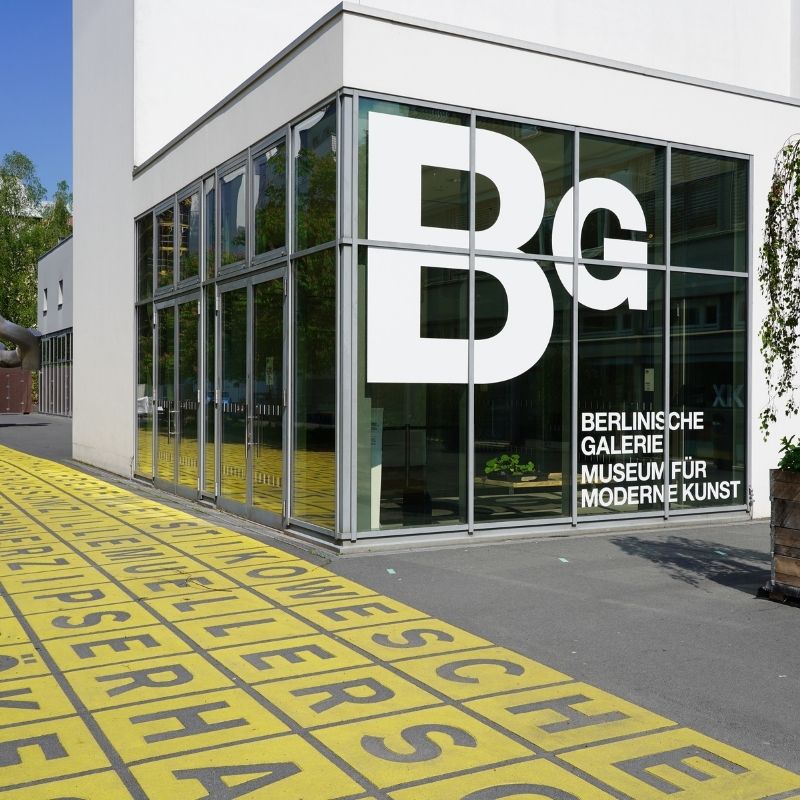
Galleries and museums within 10 minutes
König Galerie · Berlinische Galerie · Jüdisches Museum

Spa, yoga and clubs in the neighbourhood
Liquidrom · Boulderklub Kreuzberg · vabali spa
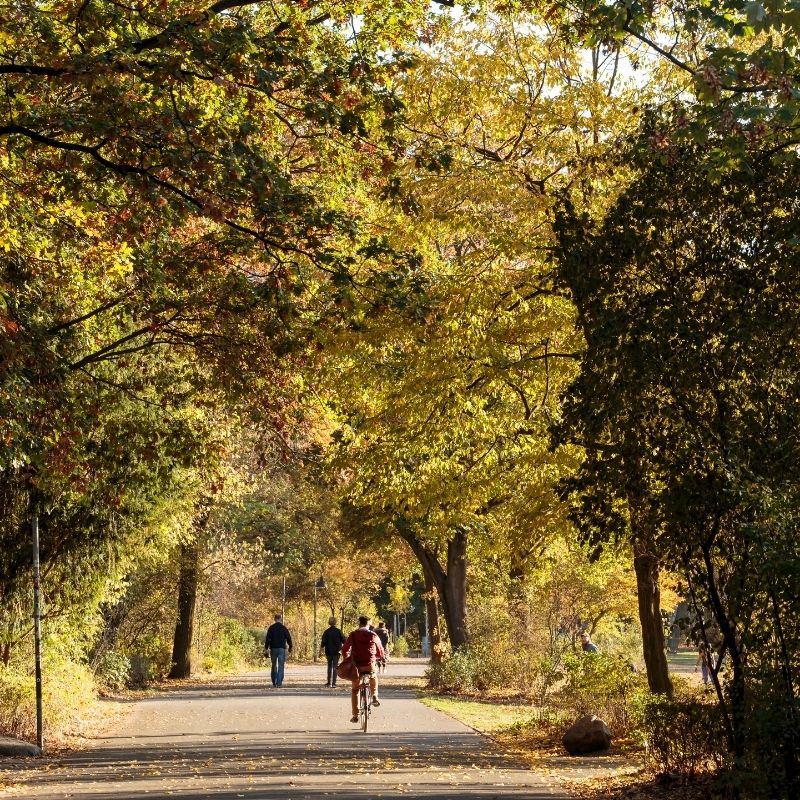
Open space in the middle of the city
Tempelhofer Feld · Volkspark Hasenheide · Görlitzer Park
Schönleinstraße underground station (U8) 4 minutes on foot · Berlin-Mitte in around 12 minutes
The Location · Satellite view
Google Maps
Displaying the map will load content from Google Maps. Data may be transmitted to third parties.
1 min on foot
Landwehrkanal
4 min on foot
U8 Schönleinstraße
5 min on foot
Maybachufer
approx. 12 min
Berlin-Mitte
approx. 35 min
BER Airport
Architecture & Specification
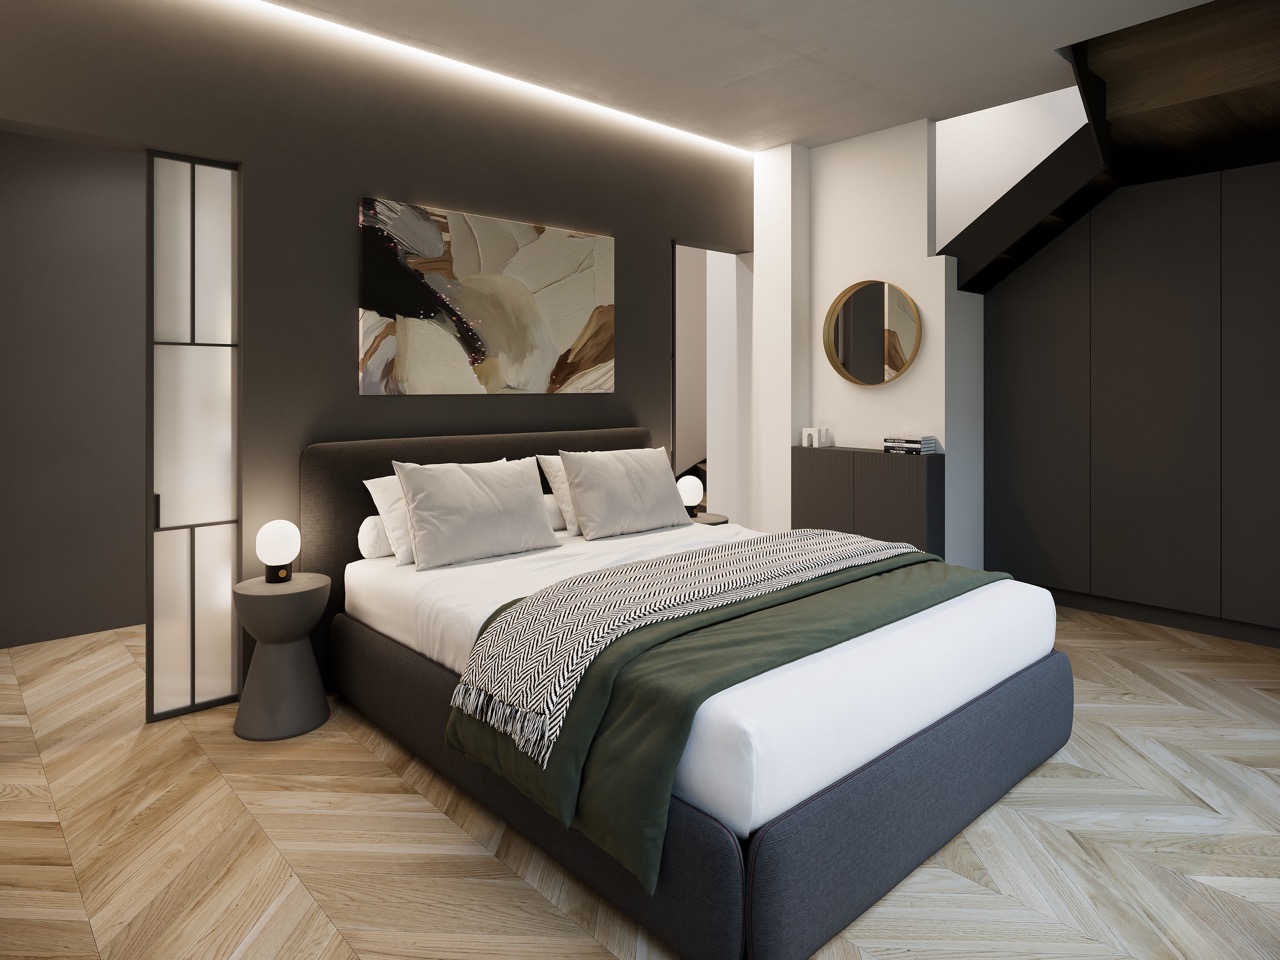
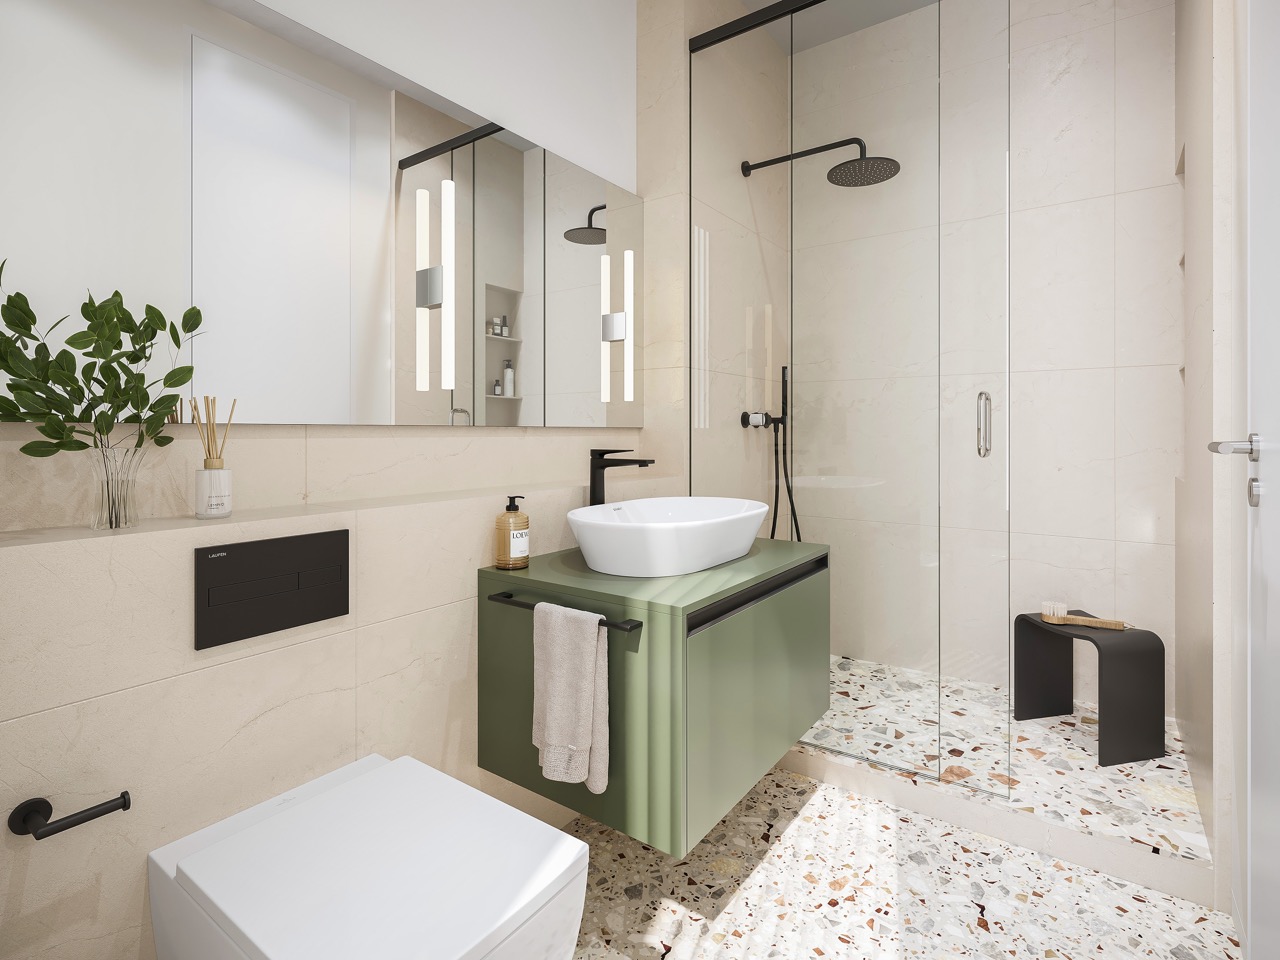
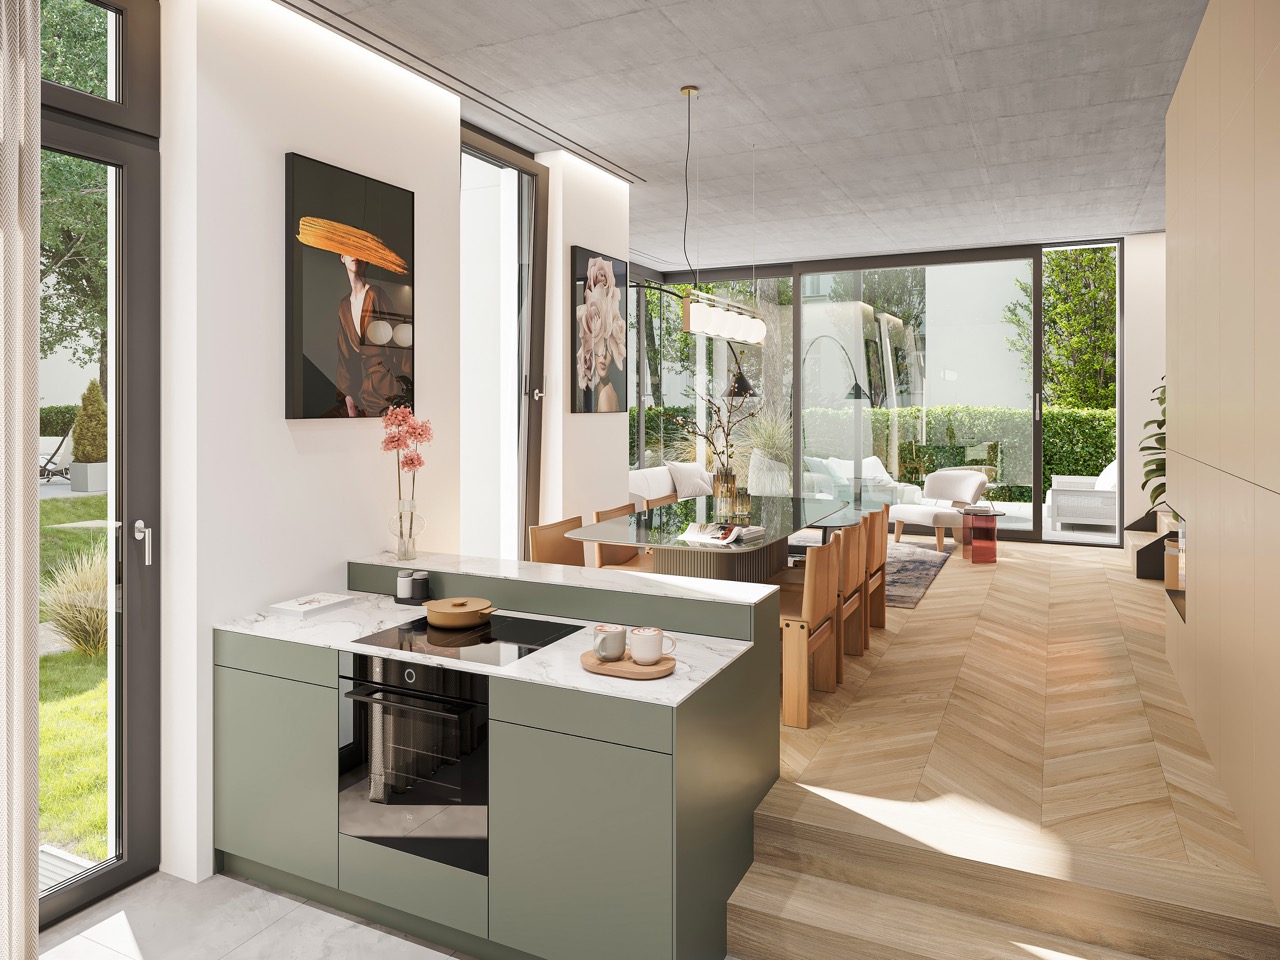
Exposed concrete, solid wood parquet flooring and ceiling heights of up to 2.80 m create an urban sense of openness and space. A calm, timeless design language and high-quality, carefully curated materials — complemented by versatile lower-ground-floor space with a hobby room and bathroom.
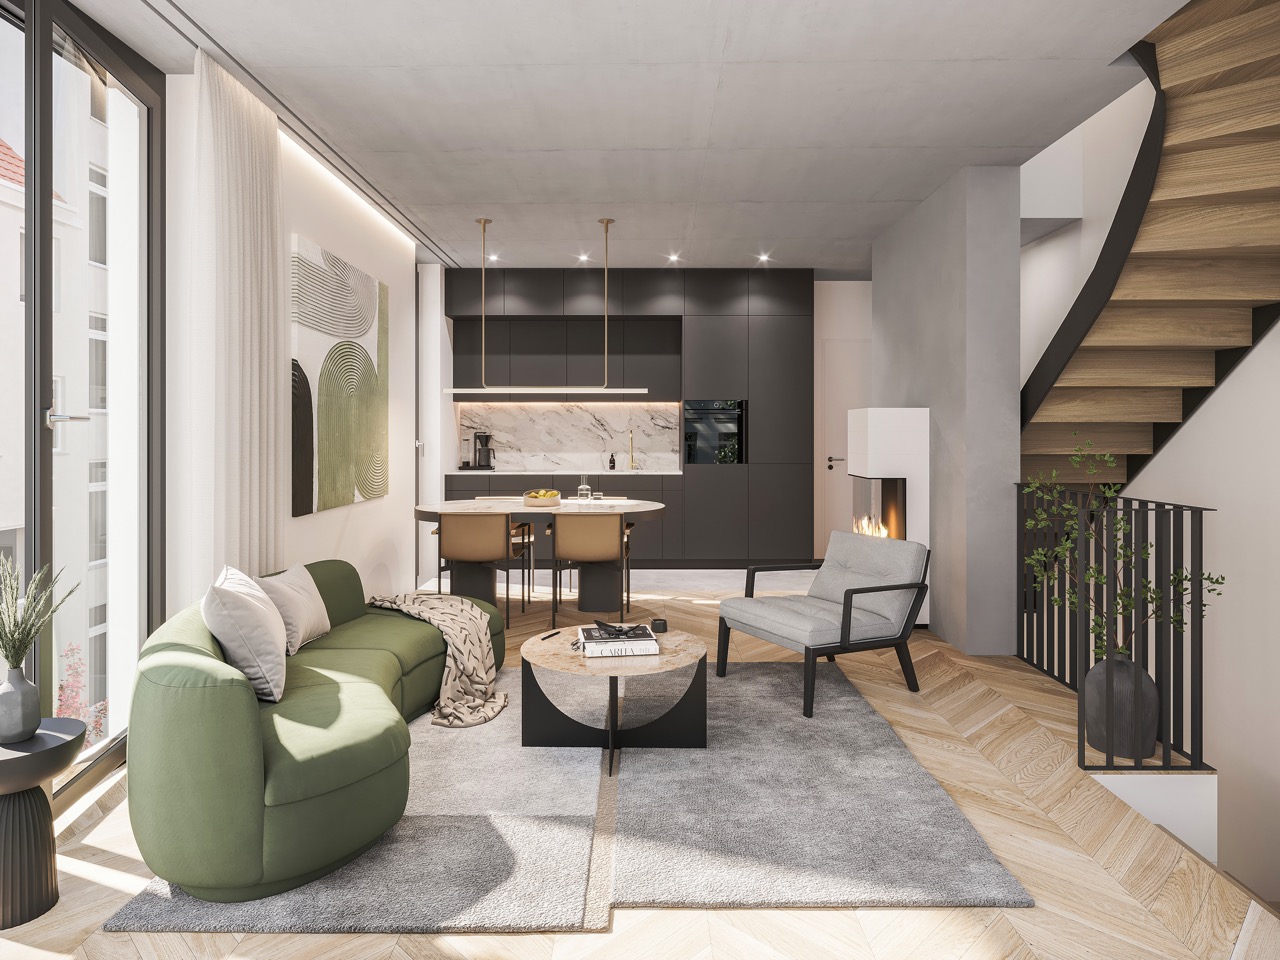
3D Tour
Interactive · Fullscreen available3D Tour
Loading the tour will embed content from Panoee. Data may be transmitted to third parties.
High-end building technology
Would you like to see floor plans and prices?
Request the dossierOutdoor Spaces · Project Statement
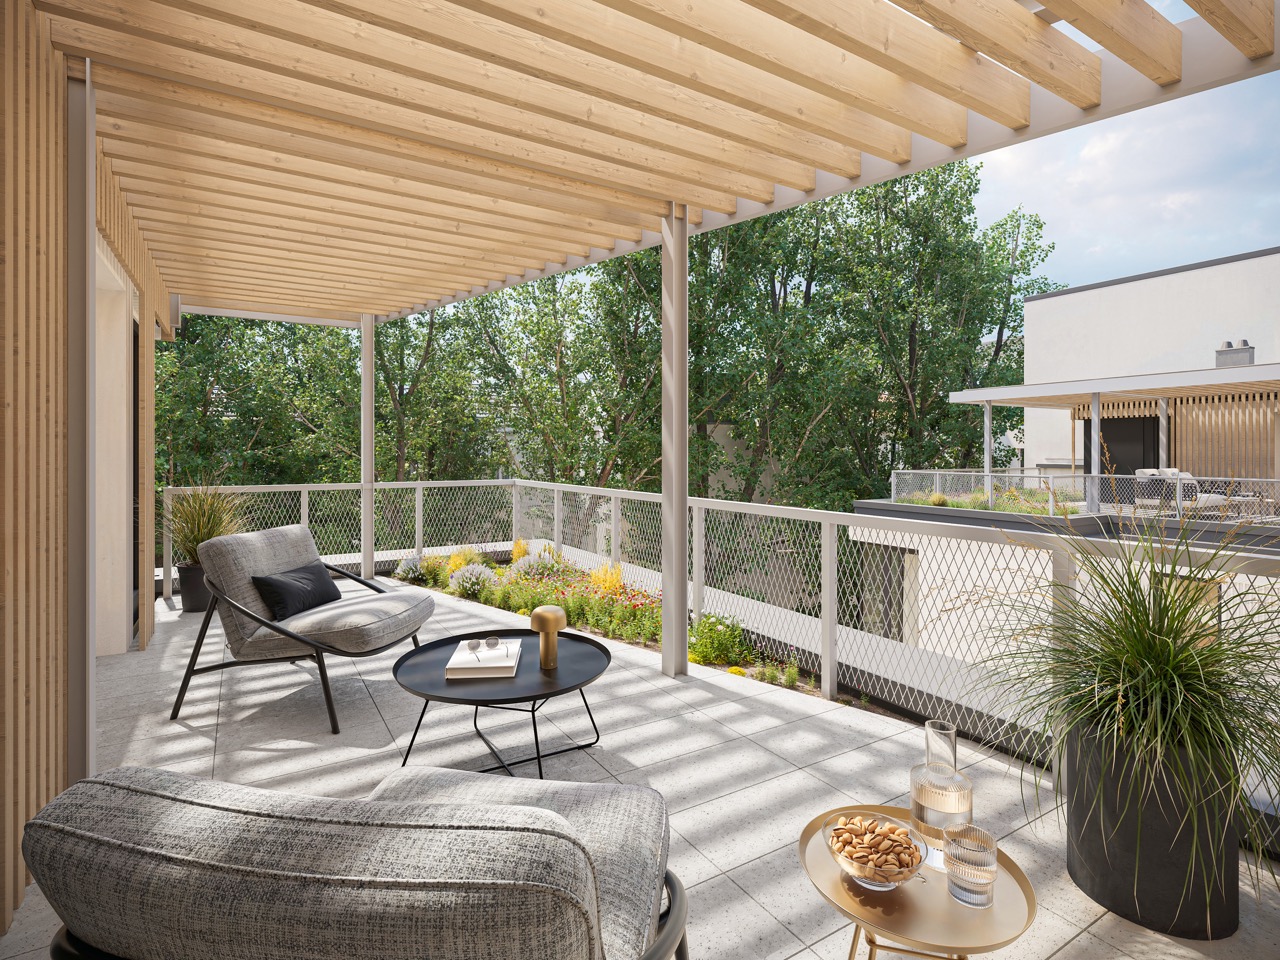
Generous terraces and roof terraces with connections for a hot tub and outdoor kitchen create a quality of living that has become rare in inner-city locations — and make the courtyard something you truly experience.
A small number of units. A quiet courtyard setting. High-quality, individual specification. Water and urban life right on the doorstep.
Unit list
Each townhouse maisonette individually laid out — with terrace, private outdoor space and generous living areas.
Detailed floor plans and specification overview available on request.
Request the dossierNew-build project · Progress
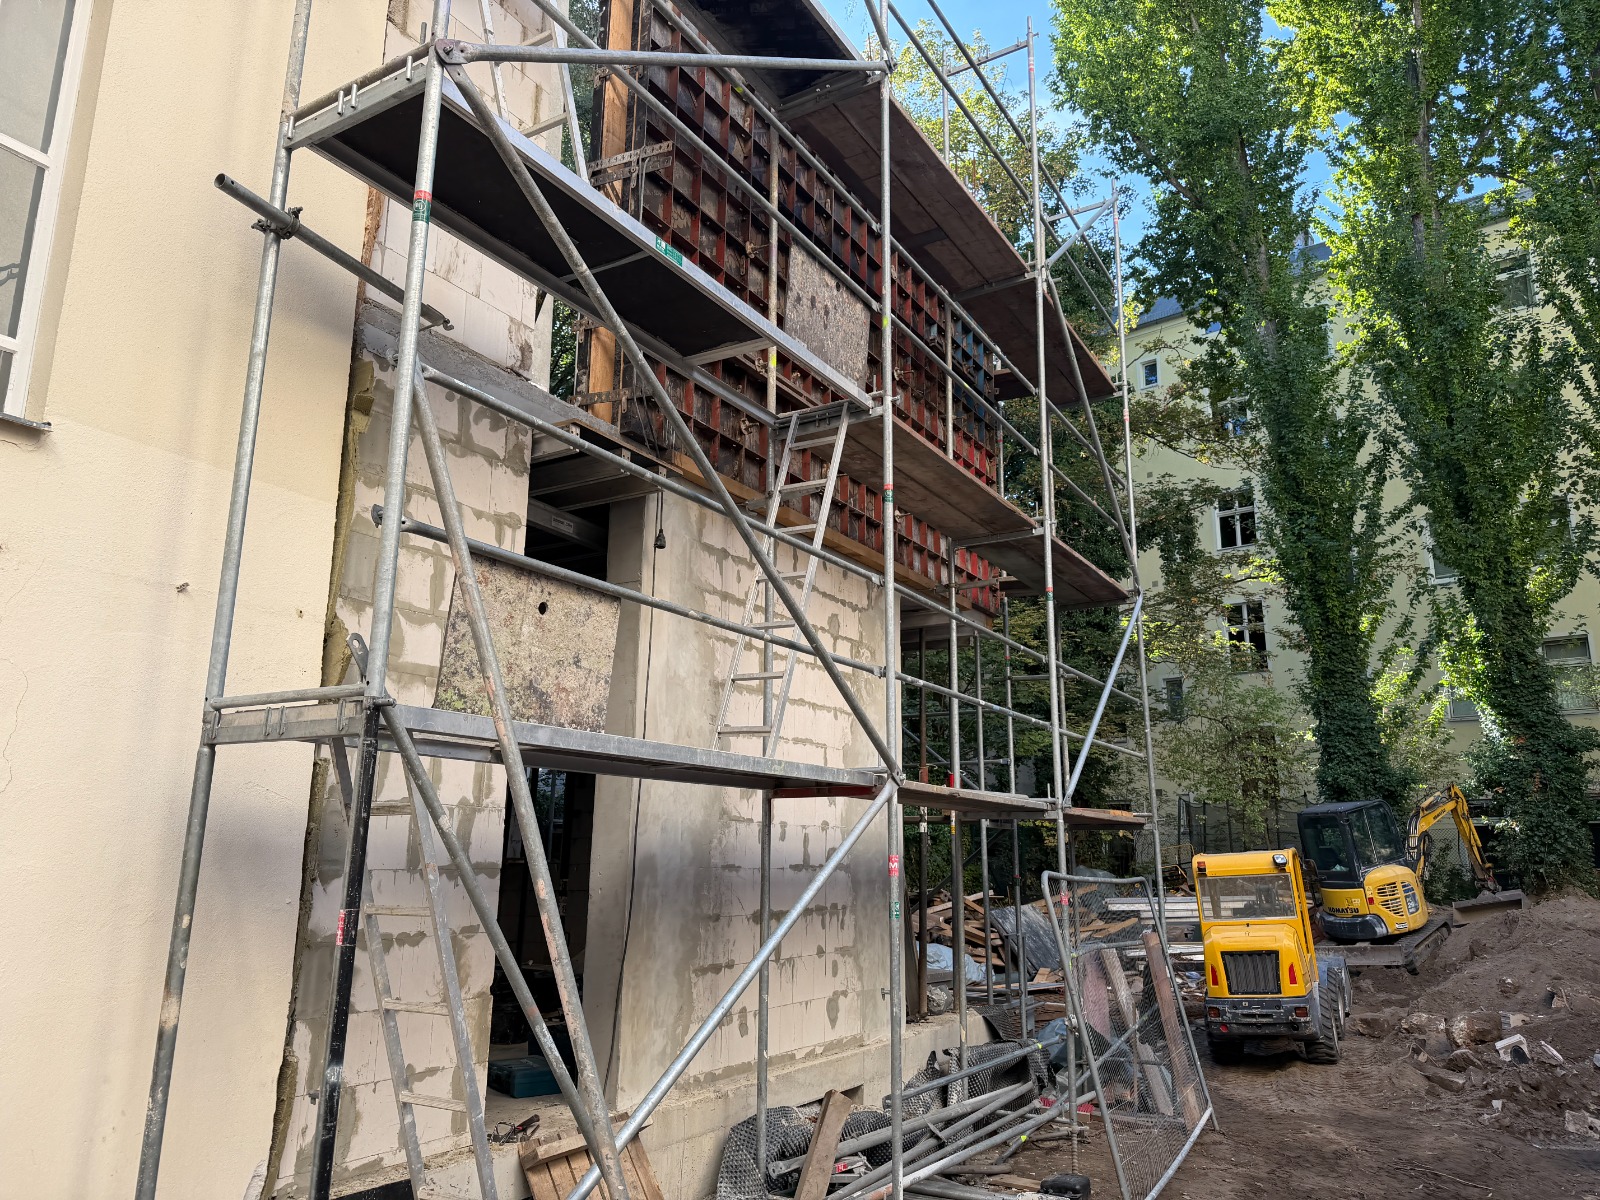
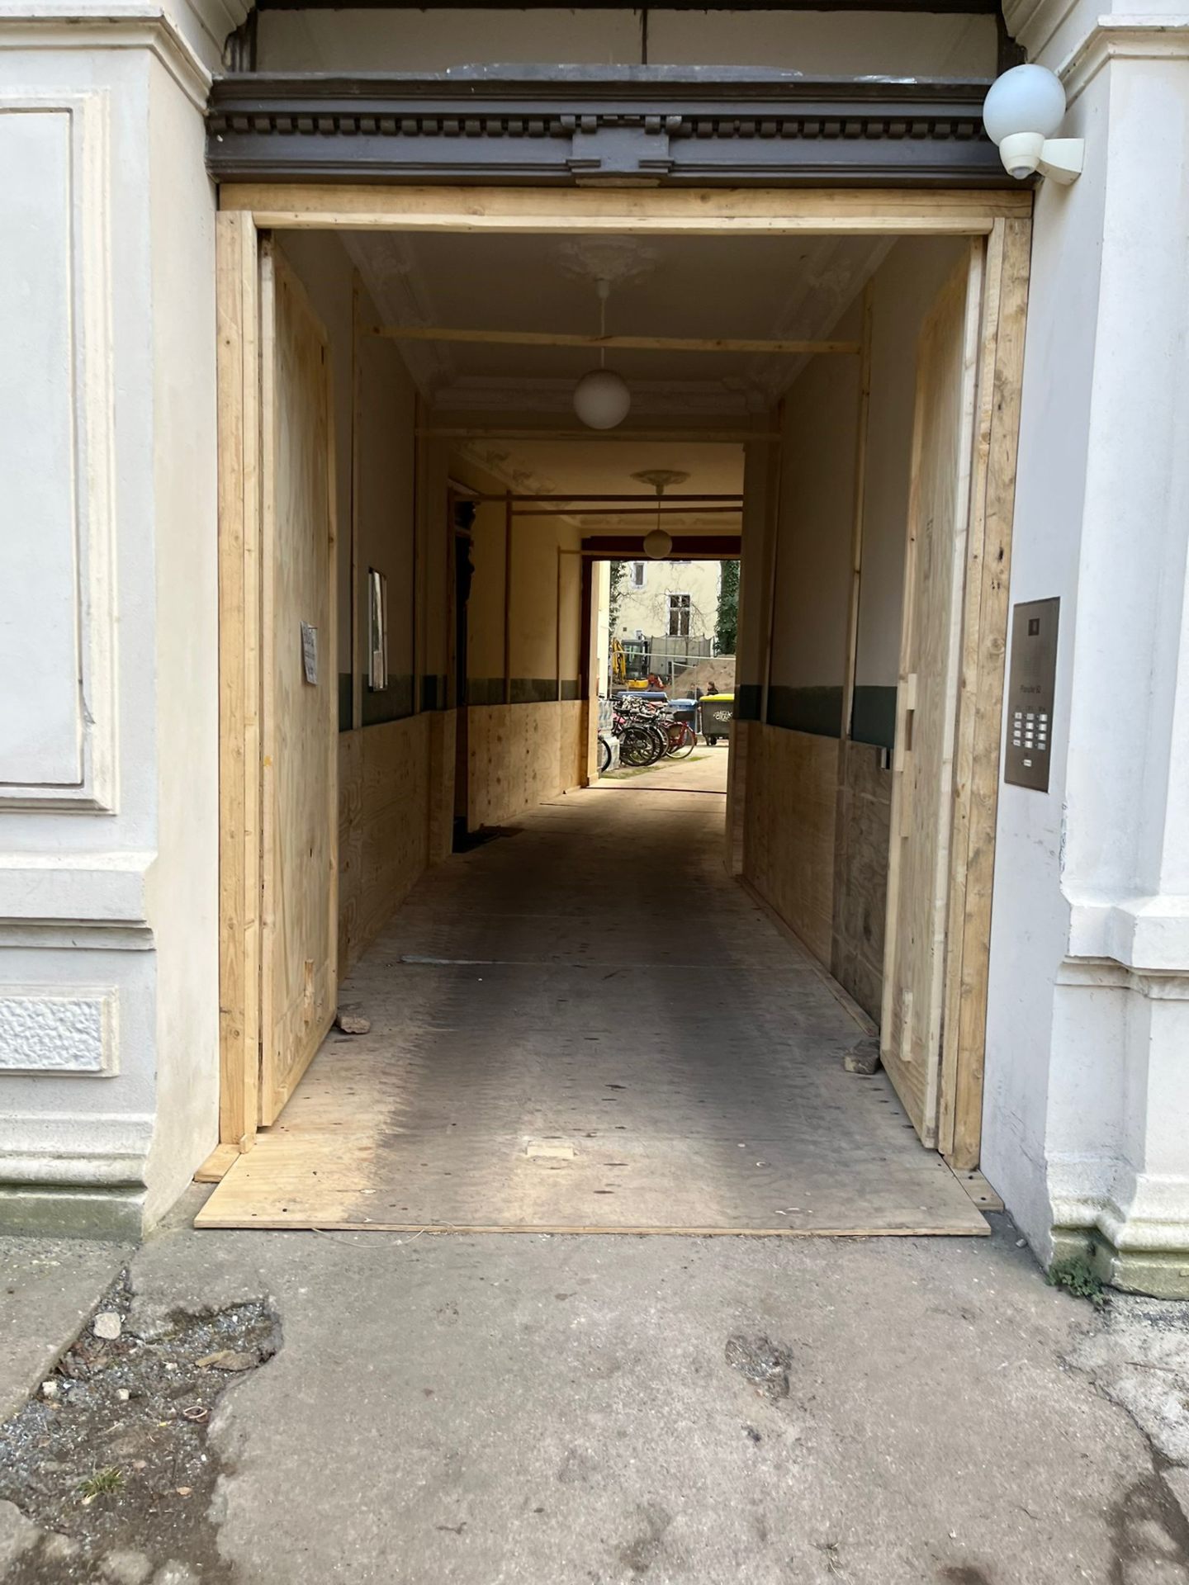
Building permit granted.
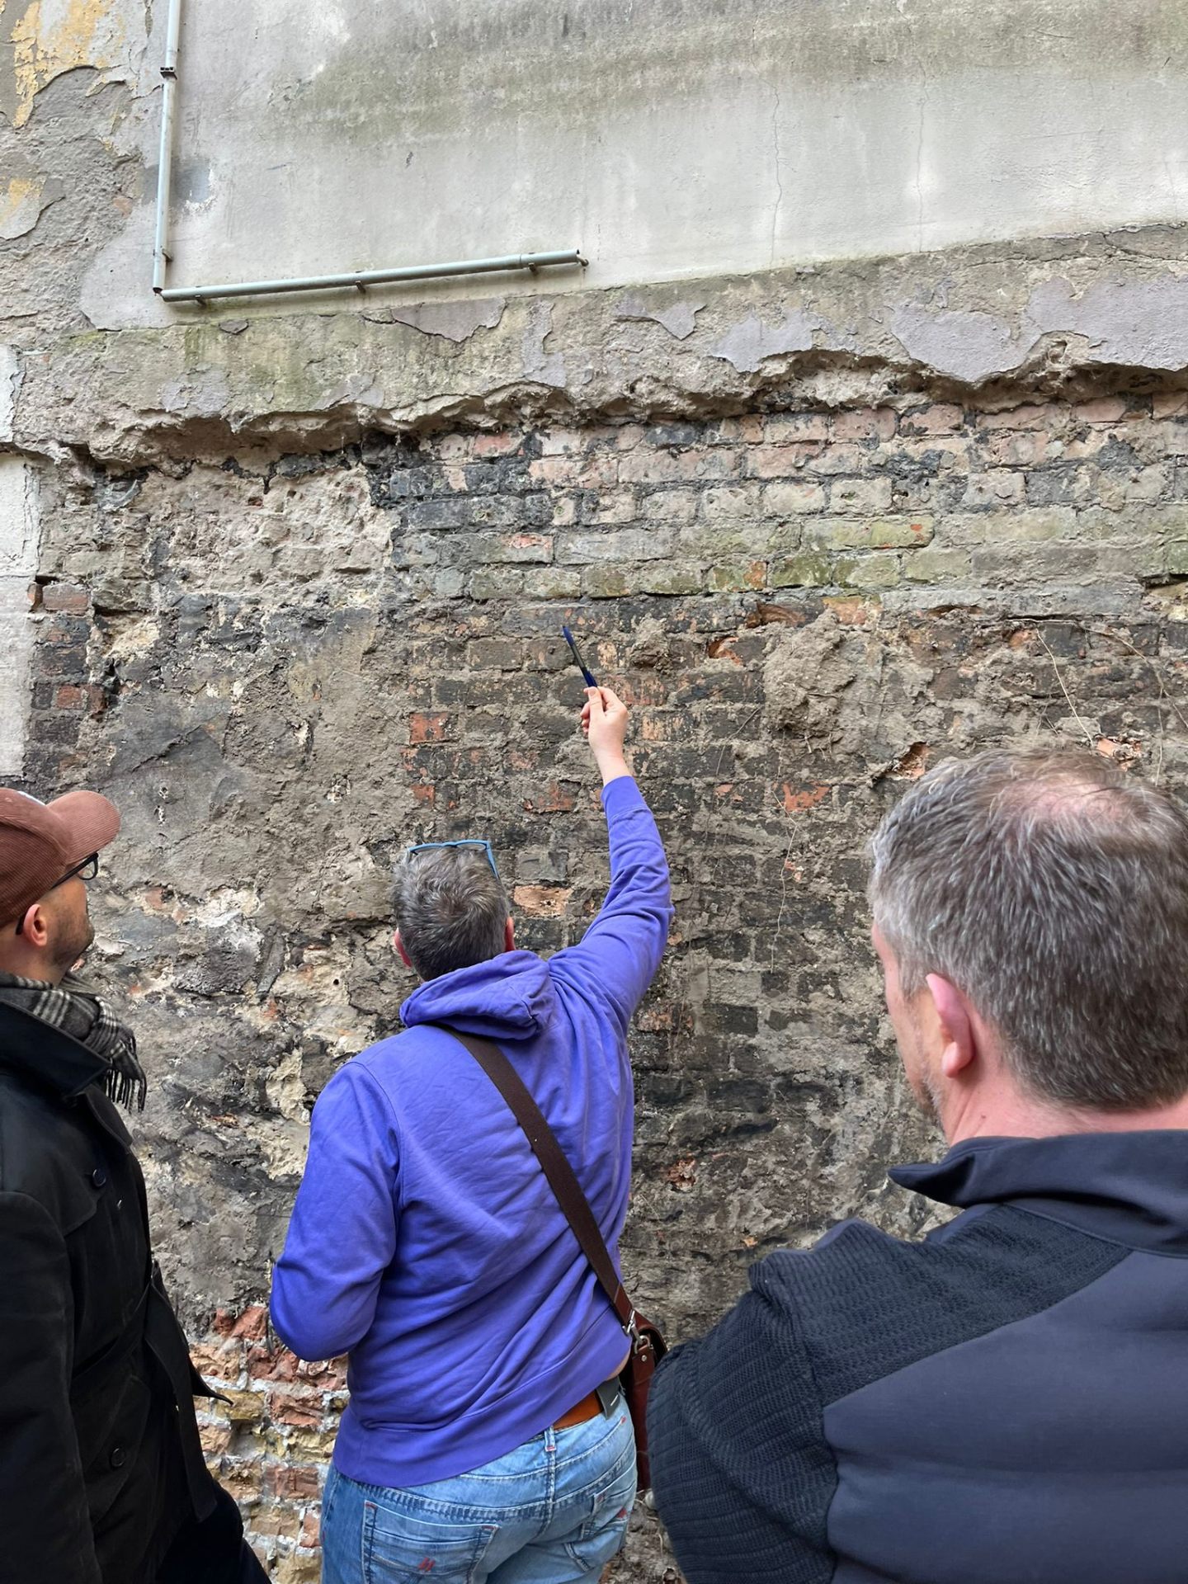
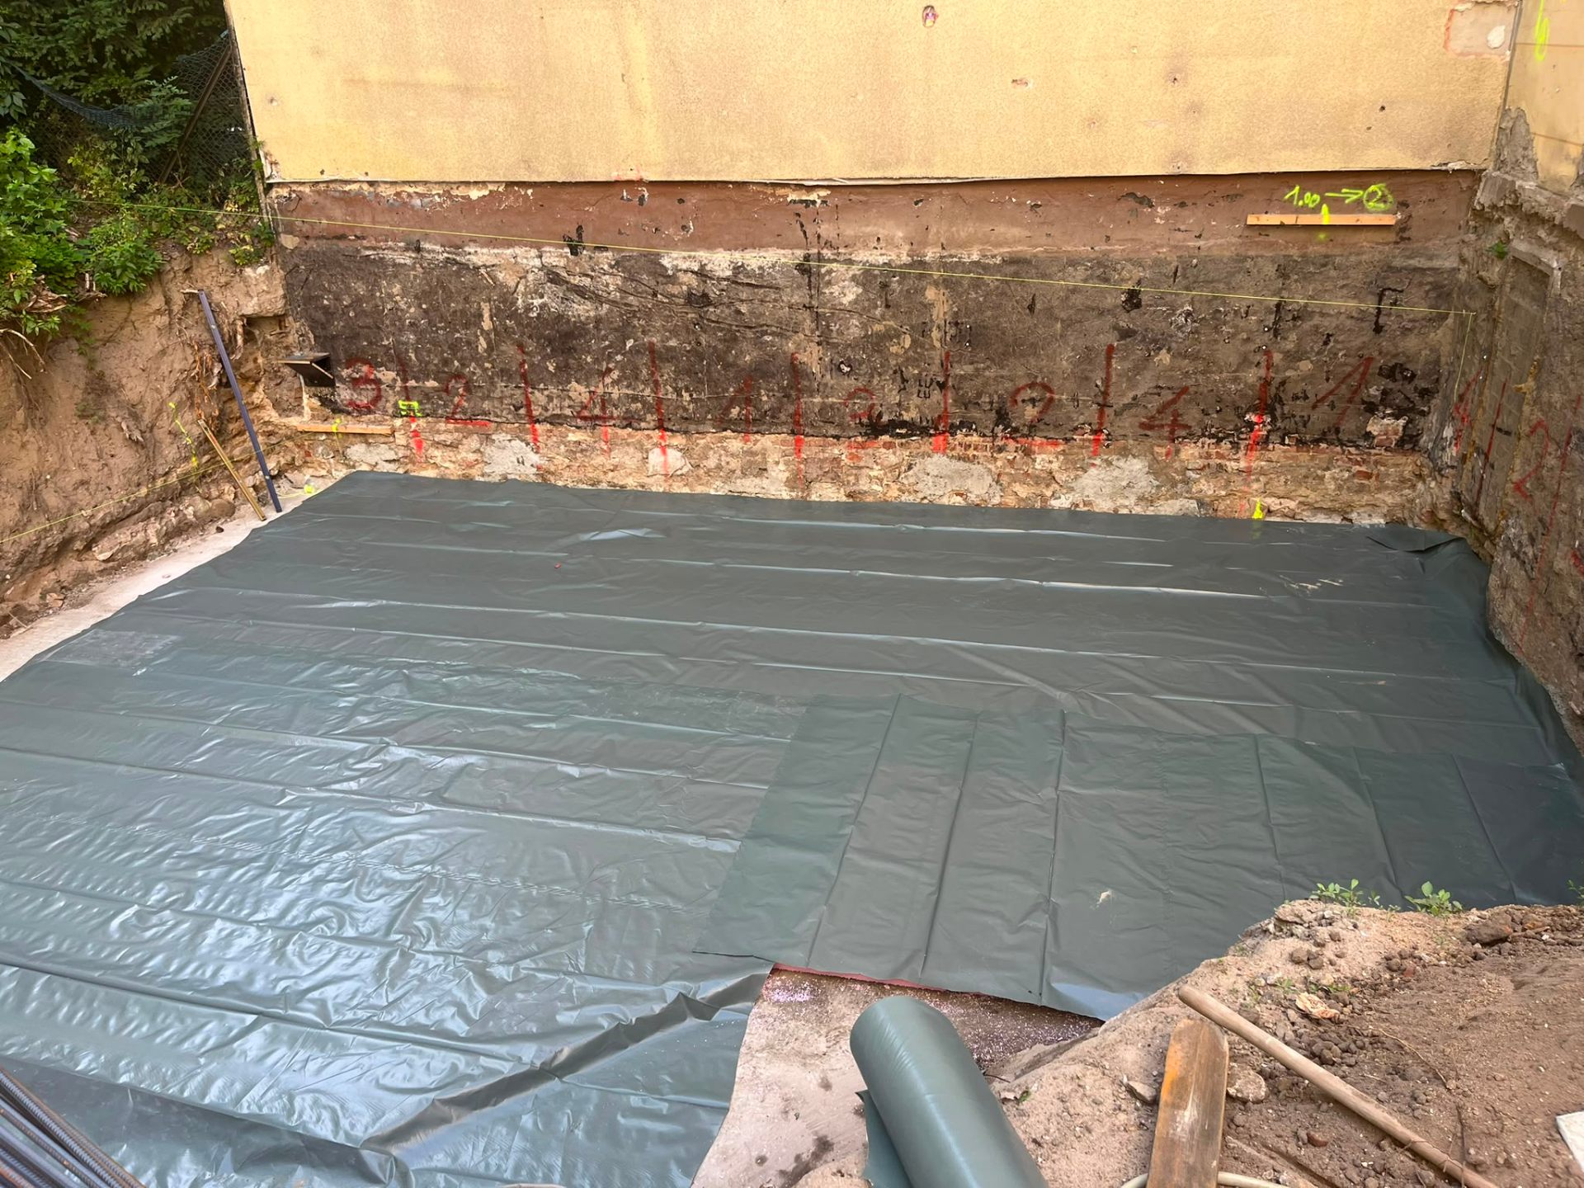
Construction works commence.
Completion by 30 September 2026 at the latest.
Building envelope and windows installed.
Handover to the new owners.
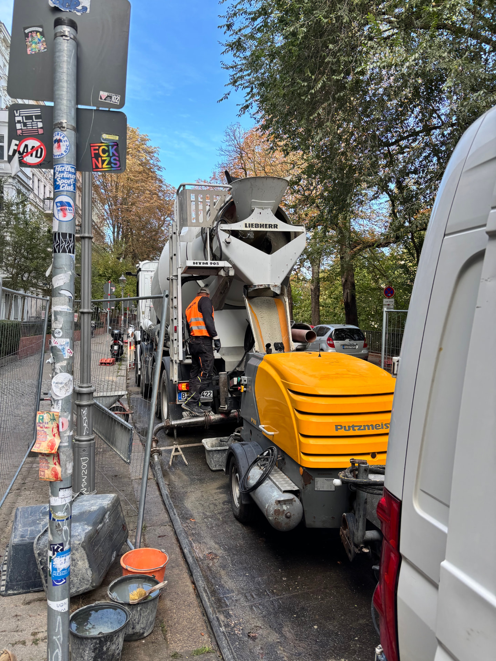
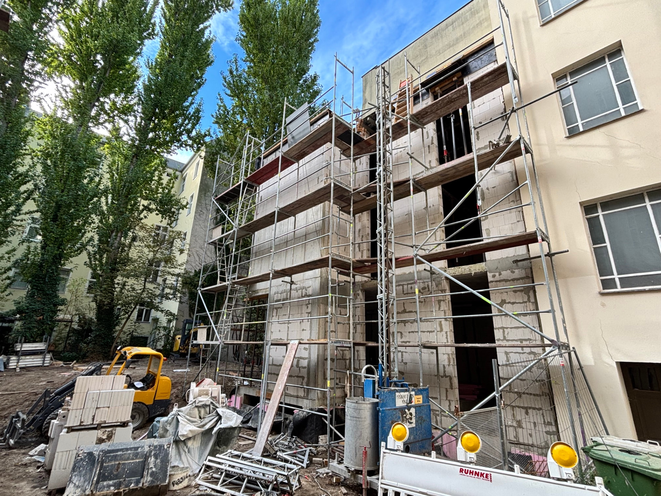
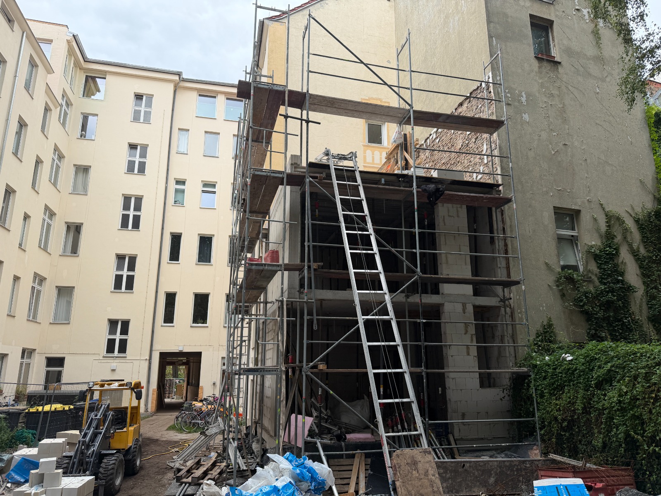
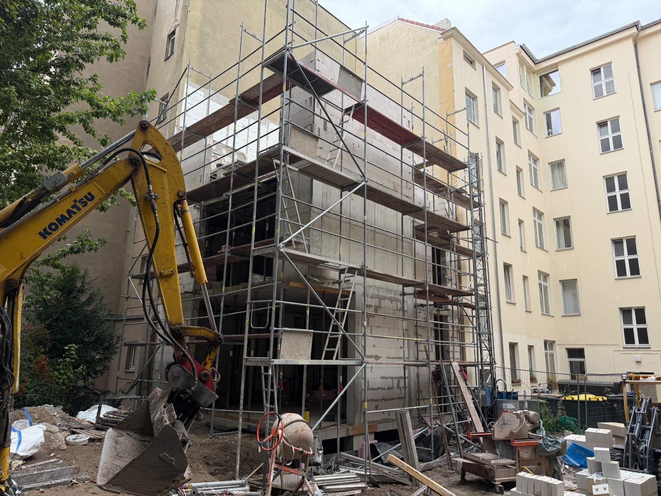
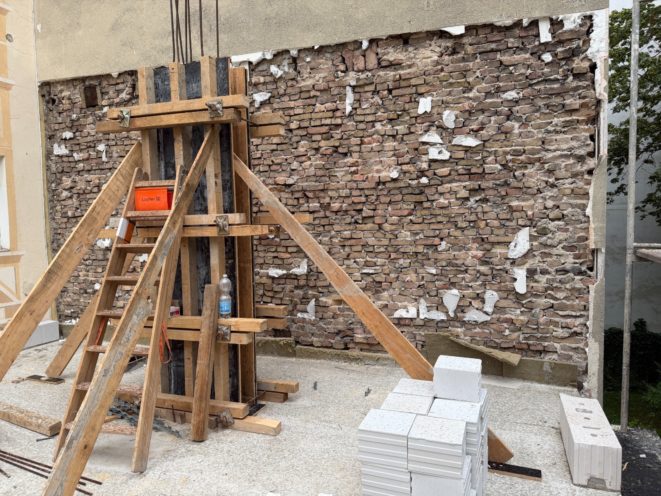
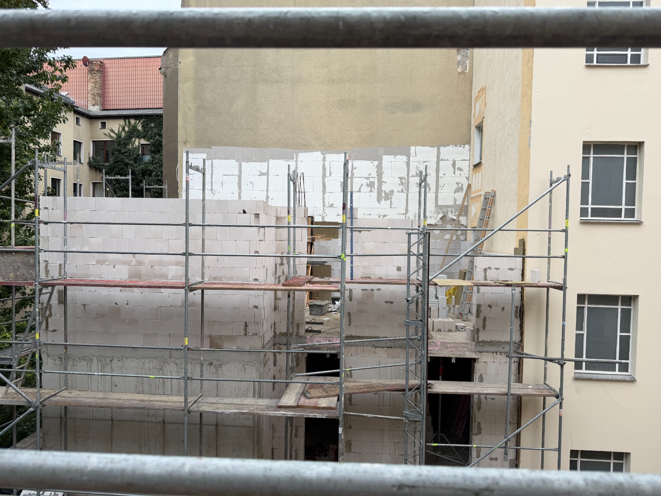
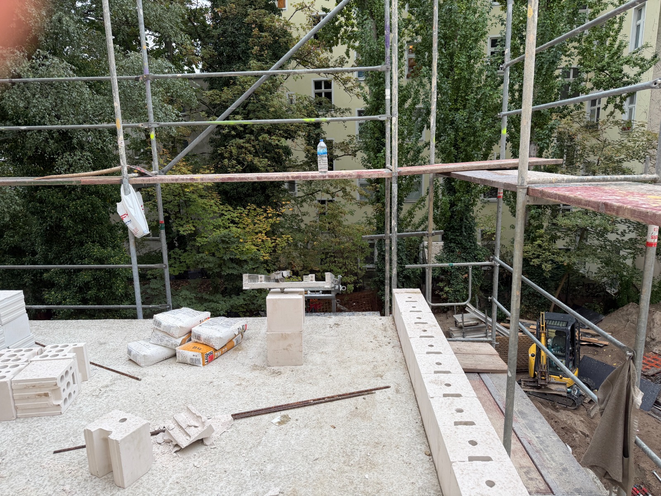
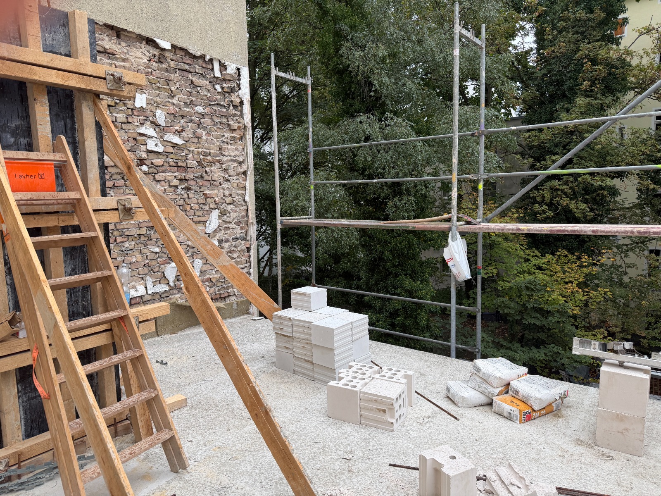
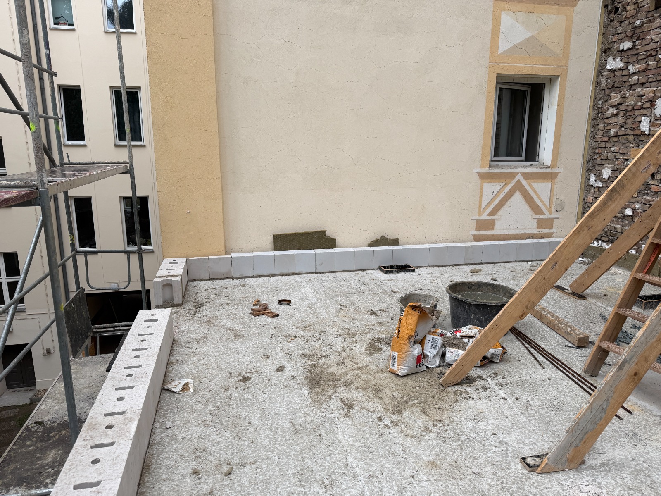
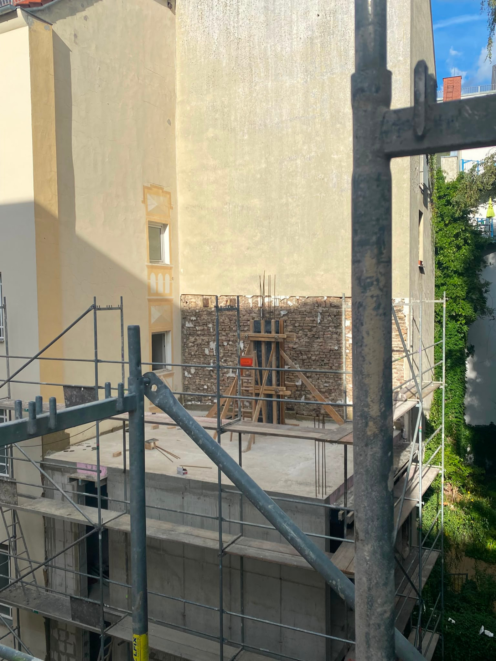
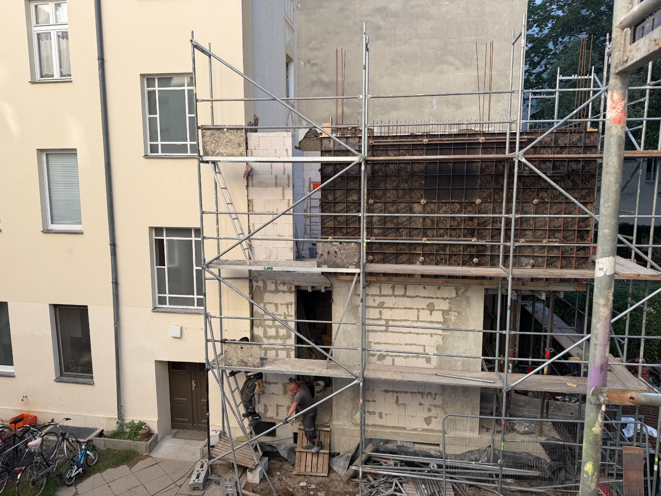
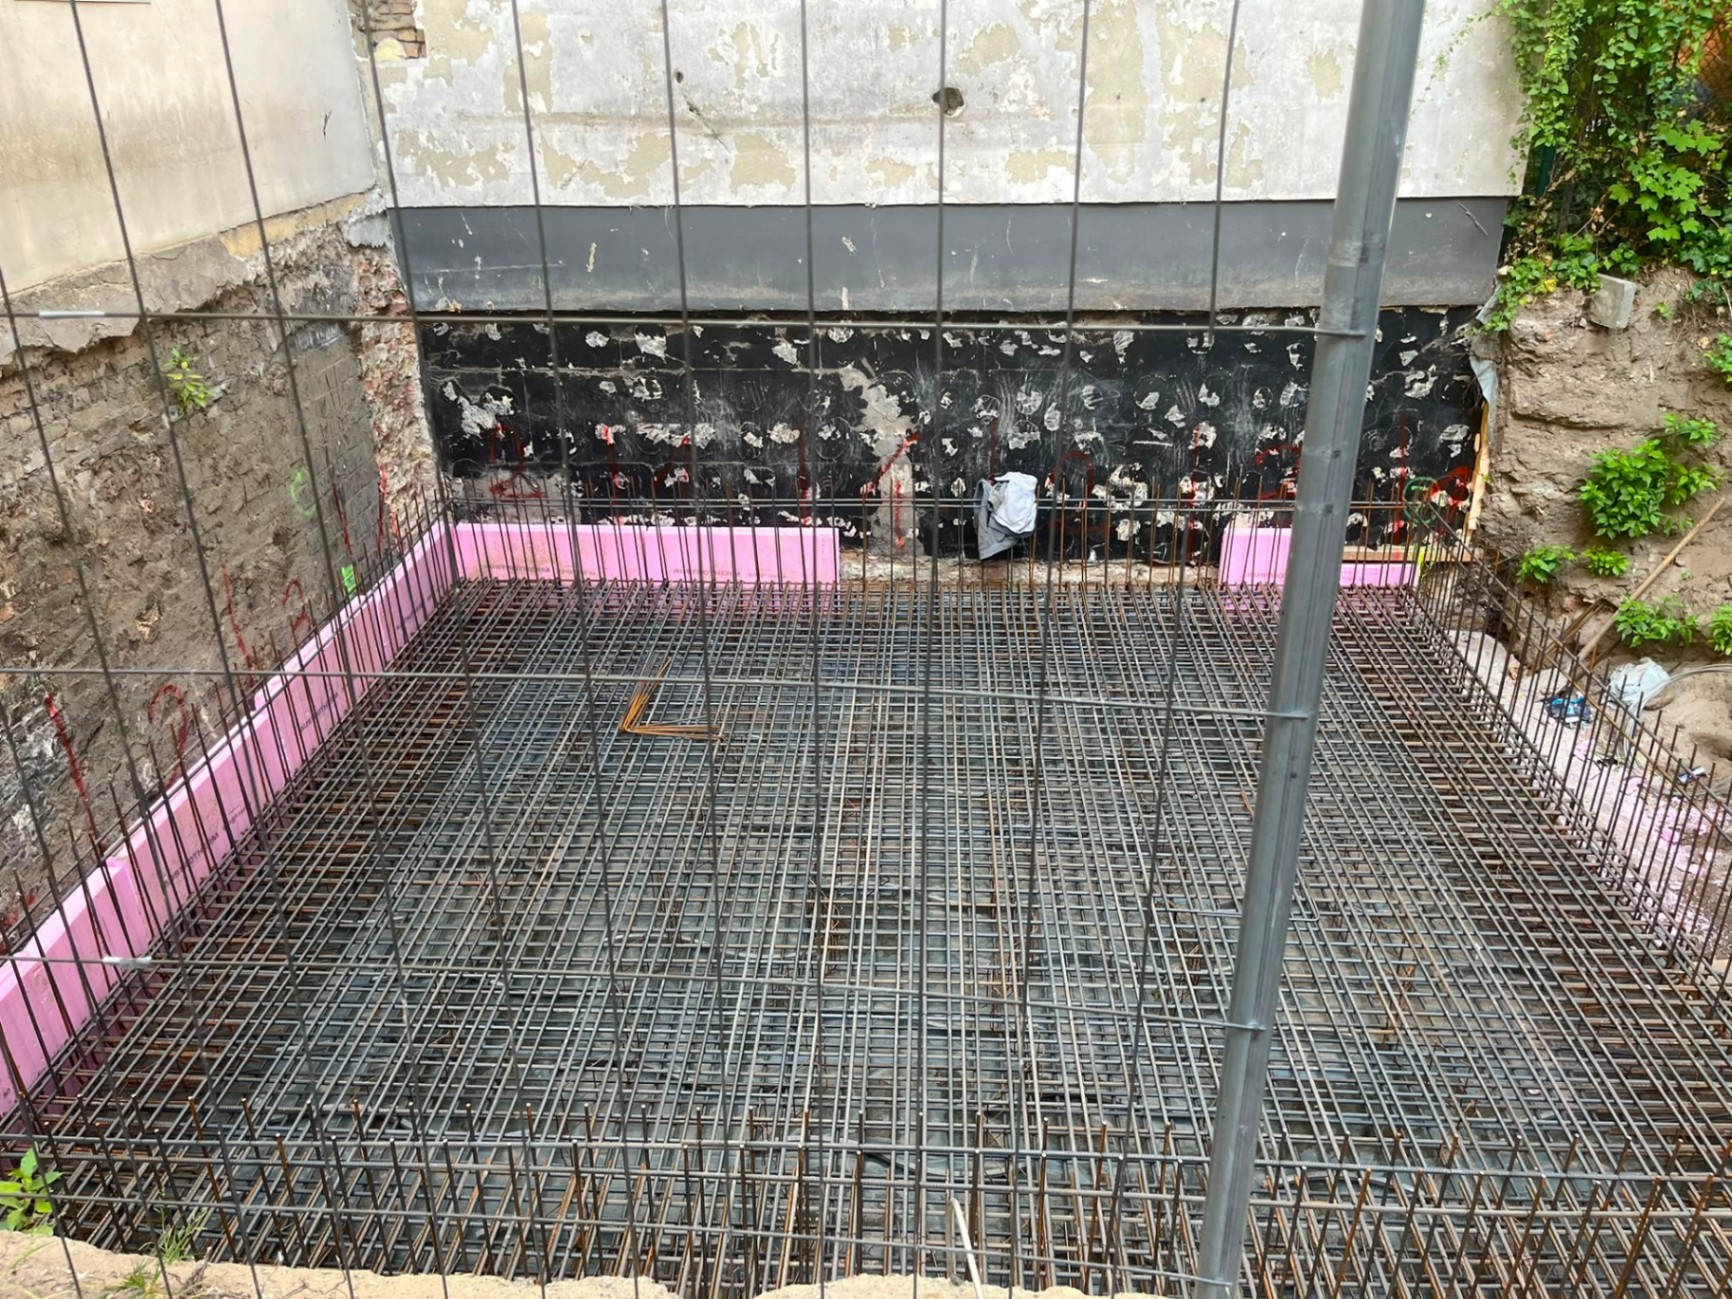
Only a few units remain — request the brochure now.
Request the dossierSecurity · Timing
Five reasons that give you certainty.
Purchase model · Exclusivity
Two clear promises that have become rare in this industry.
We create clarity from the outset: with our buyers we agree a fixed price that is only paid on completion. A level of trust that has become rare in this industry.
In addition to purchasing individual residences, it is possible to acquire either of the two townhouses in its entirety — an offer for buyers with particularly high expectations.
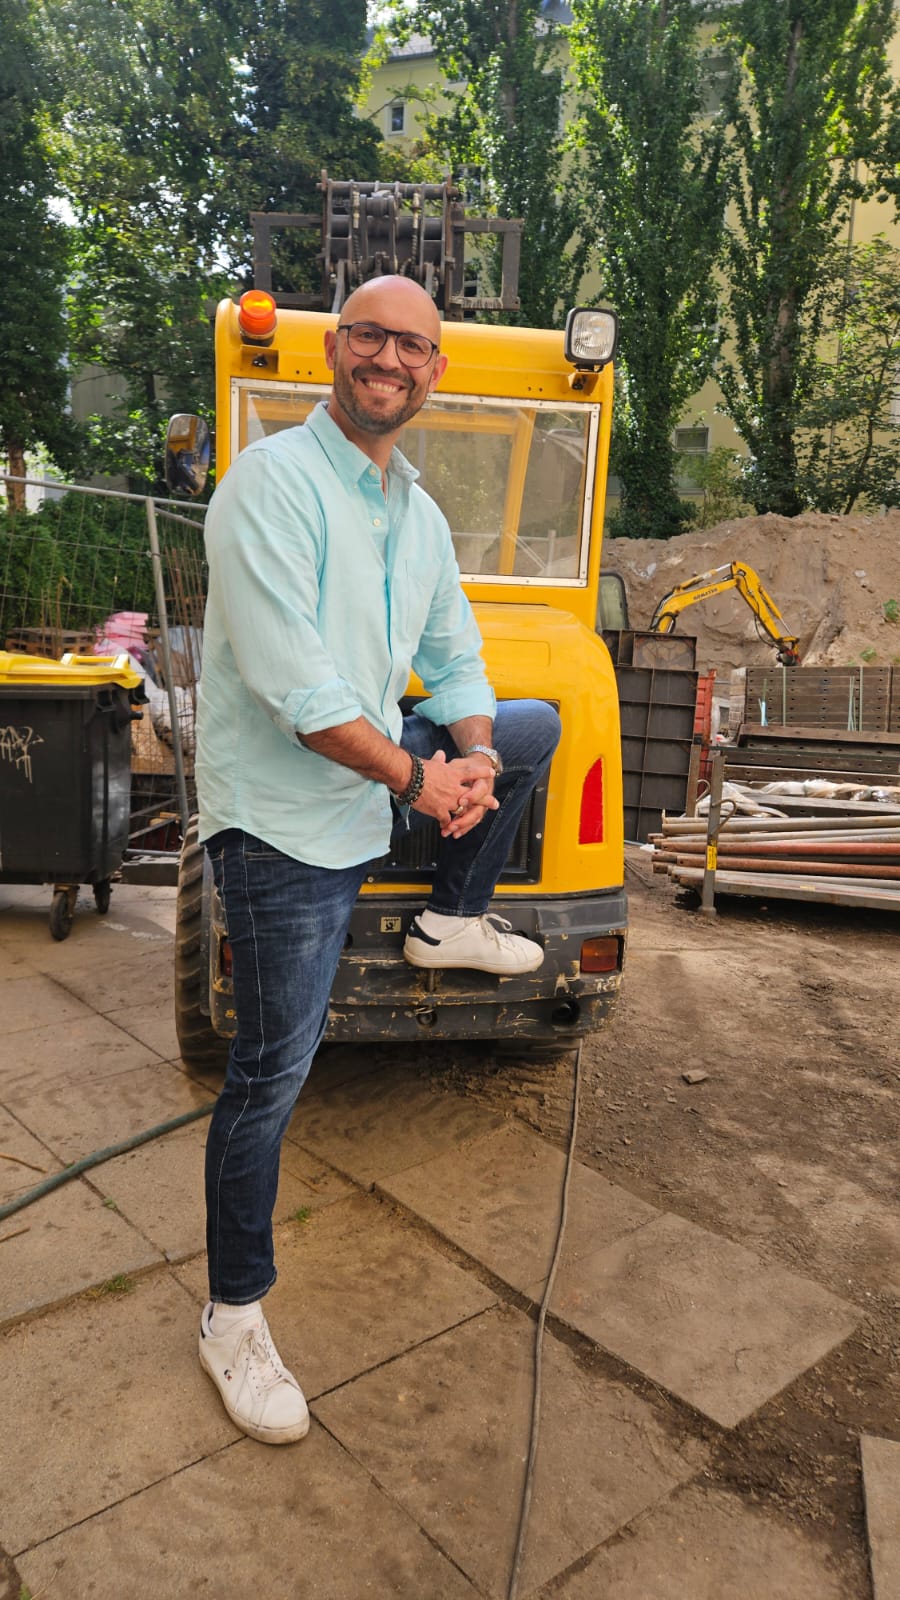
Some places simply never let you go from the very first moment.
That is exactly how we felt when we first set foot on the site at Planufer.
Personal advice

About us
Project development & delivery
Exclusive sales & marketing
Planning & architecture
Specialists in planning, project development, architecture, sales, marketing and law — united by the highest standards of quality, functionality and design.
Final impression
Request the full brochure — floor plans, prices and all project details, prepared personally for you.